2 Victoria Drive Uxbridge, ON L9P 1G8
Listing Courtesy of: PropTX - IDX / Listed By: Sutton Group-Heritage Realty Inc.

  2 Victoria Drive Uxbridge, ON L9P 1G8

Active
$1,519 (USD)
1
BED
1
BATH
< 700
SQFT

Description

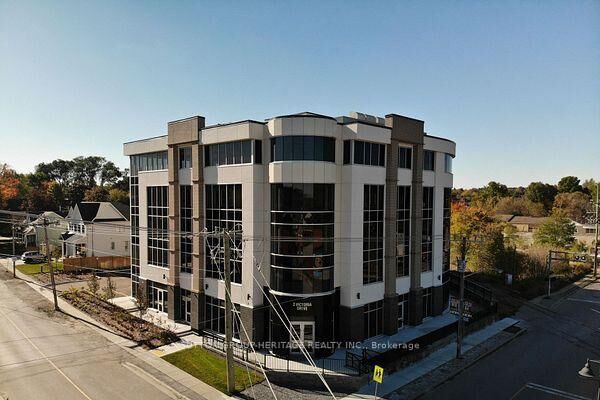
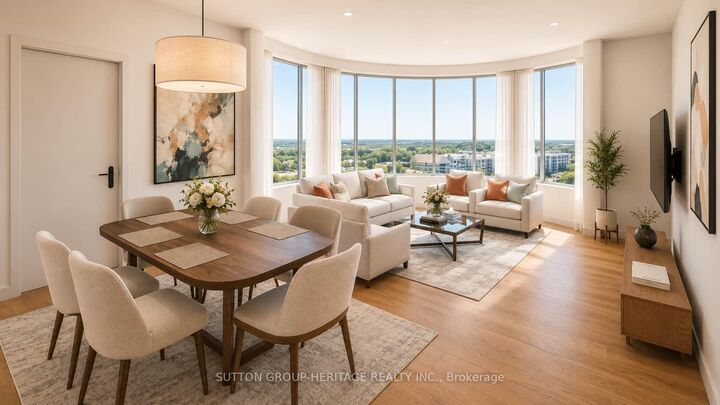
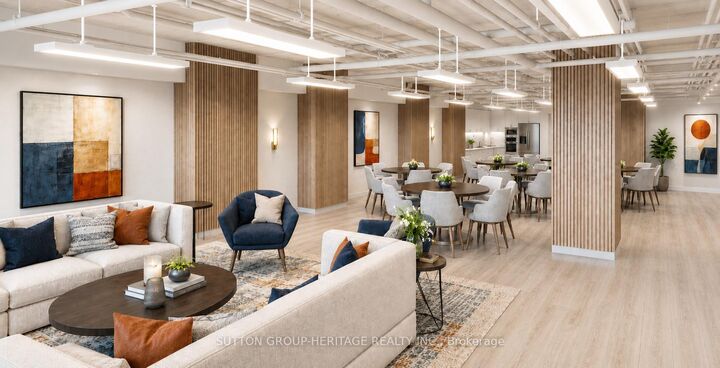
This prestigious building is located in Downtown Uxbridge. The highly walkable, historic Main Street boasts over 250 shops, boutiques, and services. It has farm to table dining, craft beverages, arts, and scenic nature trails, easy access to Public transit. Walk out your front door and enjoy it all. This two bedroom unit feature open concept living room and dining, kitchen, 1 bedroom, 4 pc bathrooms, ample closet space plus storage and ensuite laundry. This unit is 577.48 square feet. There are further one bedroom units available ranging from in size from 577.48sq f to 754.98 sq ft at a rental range of $2166.00 to 2492.00 The building offers high end finishes, quartz counters, stainless steel appliances, luxury vinyl flooring, large windows, on-site parking, EV charging station, gym, party/meeting room, games room and more. There is surface parking available at 2 Victoria St for $50.00 a month or complementary parking and visitor parking available at 168 Brock St W. Hydro and water are paid by the Tenant, Heating and cooling are included in the rent. Small storage lockers are available for $30.00 a month and larger storage lockers at $50.00 a month subject to availability. Pets are allowed with restrictions. Some suites wheel chair accessible. Units on the 4th floor are an additional $30.00 a month and 5th Floor units are an additional $75.00 a month. All floor plans for the 1 bedrooms are attached to the listing.There is a promotion on for one month free rent - 13 months for the cost of 12 month.

MLS®:
N13864672
Type
Rental
Style
Apartment
Views
Clear, Panoramic, Downtown
County
Regional Municipality of Durham
Community
Uxbridge

Listed By

Sutton Group-Heritage Realty Inc.
Source
PropTX - IDX
Last checked Oct 6 2026 at 1:19 AM GMT+0000
Bathroom Details
Interior Features
  • Carpet Free
Property Features
  • Foundation: Concrete
Heating and Cooling
  • Forced Air
  • Central Air
Pool Information
  • None
Exterior Features
  • Concrete
  • Roof: Flat
Utility Information
  • Sewer: Sewer
  • Fuel: Gas
  • Energy: Energy Certificate: No
Garage
  • None
Parking
  • Reserved/Assigned
  • Unreserved
Location
   
Calculate drive times to this property
 
Powered by INRIX® Drive Time

Powered by Walk Score®
Disclaimer: Copyright 2026 Toronto IDX. All rights reserved. This information is deemed reliable, but not guaranteed. The information being provided is for consumers’ personal, non-commercial use and may not be used for any purpose other than to identify prospective properties consumers may be interested in purchasing. Data last updated 10/5/26 18:19

