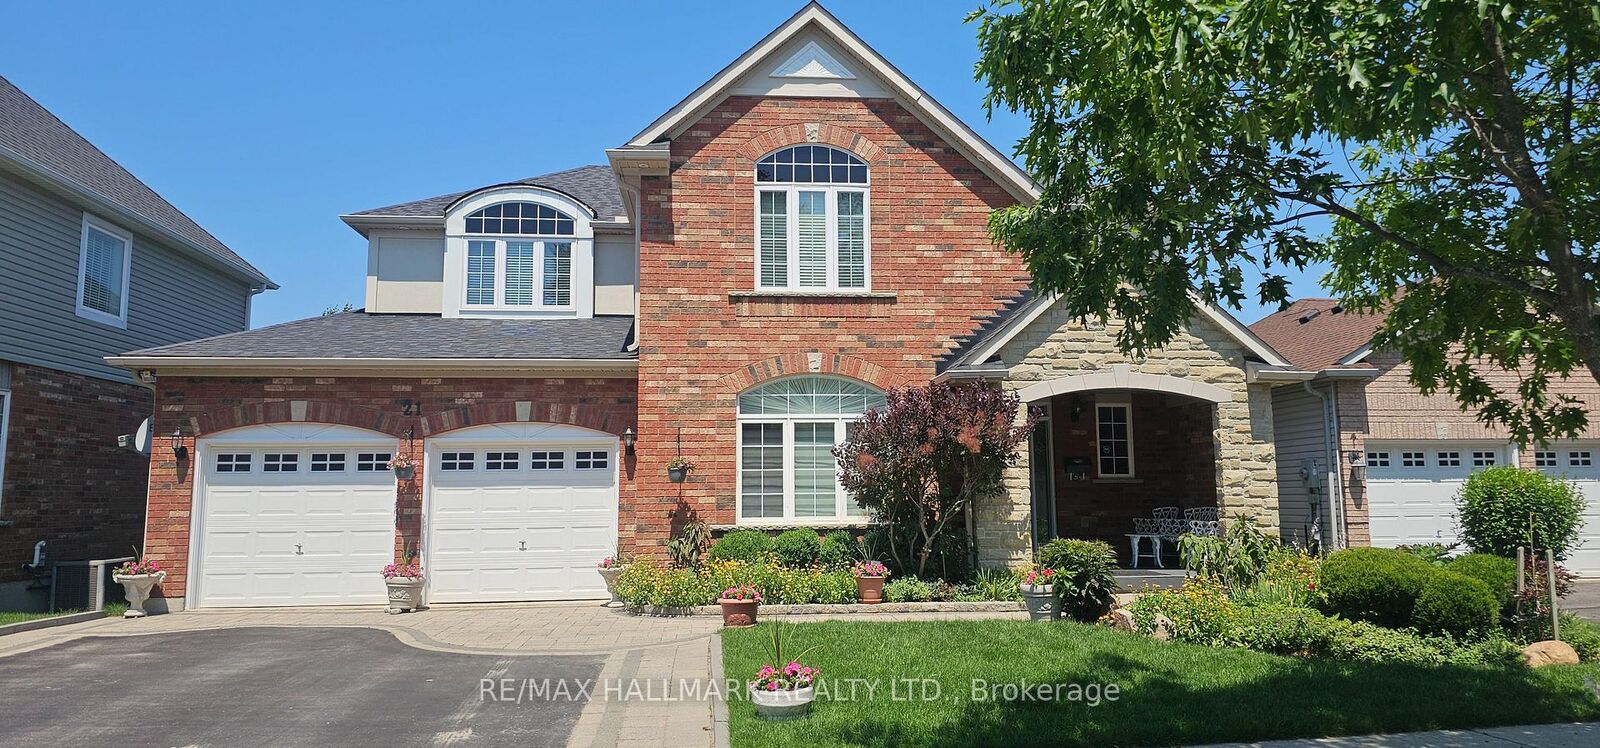
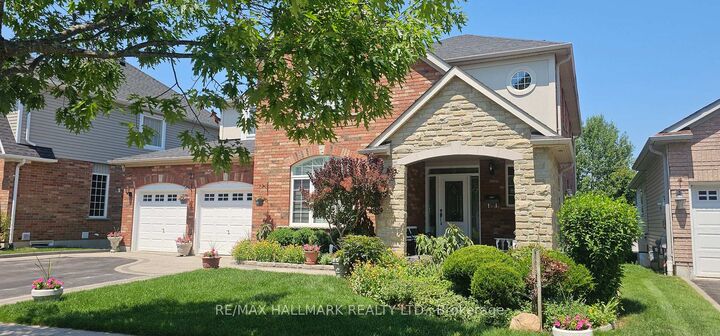
21 Oakside Drive Lower Level Uxbridge, ON L9P 2A4
Listing Courtesy of: PropTX - IDX / Listed By: Re/Max Hallmark Realty Ltd.

  21 Oakside Drive Lower Level Uxbridge, ON L9P 2A4

Active
$1,098 (USD)
1
BATH
< 700
SQFT

Description

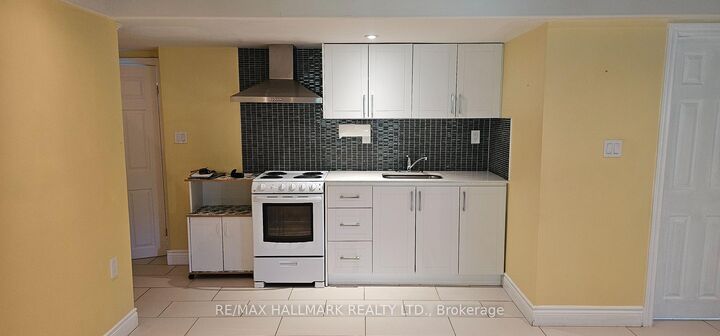
UTILITIES INCLUDED!! Discover This Beautifully Finished Walk-Out Lower Level Suite With A Private Separate Entrance, Perfectly Nestled On A Quiet Street In The Heart Of Uxbridge! This bright and spacious studio apartment offers an open-concept layout with large windows that fill the living space with natural light. Elegant coffered ceilings, pot lights and direct access to the backyard create a warm and inviting atmosphere. The kitchen is complete with granite countertops, a stylish backsplash, stove, range hood, and ample cabinetry, making it ideal for everyday living. The contemporary 3pc bathroom features a sleek glass walk-in shower, and the shared laundry room includes a full-size washer and dryer for added convenience. Step outside to the beautifully maintained backyard and covered stone patio overlooking the scenic Maple Bridge Trail. One parking space is included, and a storage shed may be available for tenant use upon request. Tenant to assist with snow shovelling. Ideally located just minutes from historic Downtown Uxbridge, enjoy the charming boutiques, restaurants, cafés, grocery stores, parks, recreation facilities, schools, and the renowned Uxbridge Trail System. Convenient access to Highways 47 & 12 allows for simple commuting around Durham Region and the GTA. Don't miss out on this wonderful opportunity to enjoy comfortable living in one of Uxbridge's most desirable neighbourhoods!

MLS®:
N13559110
Type
Rental
Style
2-Storey
County
Regional Municipality of Durham
Community
Uxbridge

Listed By

Re/Max Hallmark Realty Ltd.
Source
PropTX - IDX
Last checked Jul 14 2026 at 1:04 PM GMT+0000
Bathroom Details
Interior Features
  • Carpet Free
Property Features
  • Foundation: Poured Concrete
Heating and Cooling
  • Forced Air
  • Central Air
Basement Information
  • Finished
  • Separate Entrance
  • Walk-Out
Pool Information
  • None
Exterior Features
  • Brick
  • Roof: Asphalt Shingle
Utility Information
  • Sewer: Sewer
  • Fuel: Gas
  • Energy: Energy Certificate: No
Garage
  • Attached
Stories
  • 2
Location
   
Calculate drive times to this property
 
Powered by INRIX® Drive Time

Powered by Walk Score®
Disclaimer: Copyright 2026 Toronto IDX. All rights reserved. This information is deemed reliable, but not guaranteed. The information being provided is for consumers’ personal, non-commercial use and may not be used for any purpose other than to identify prospective properties consumers may be interested in purchasing. Data last updated 7/14/26 06:04

