204 Ste Monique Street 9 Vanier and Kingsview Park, ON K1L 7R1
Listing Courtesy of: PropTX - IDX / Listed By: eXp Realty

  204 Ste Monique Street 9 Vanier and Kingsview Park, ON K1L 7R1

Active
$1,226 (USD)
1
BATH
< 700
SQFT

Description

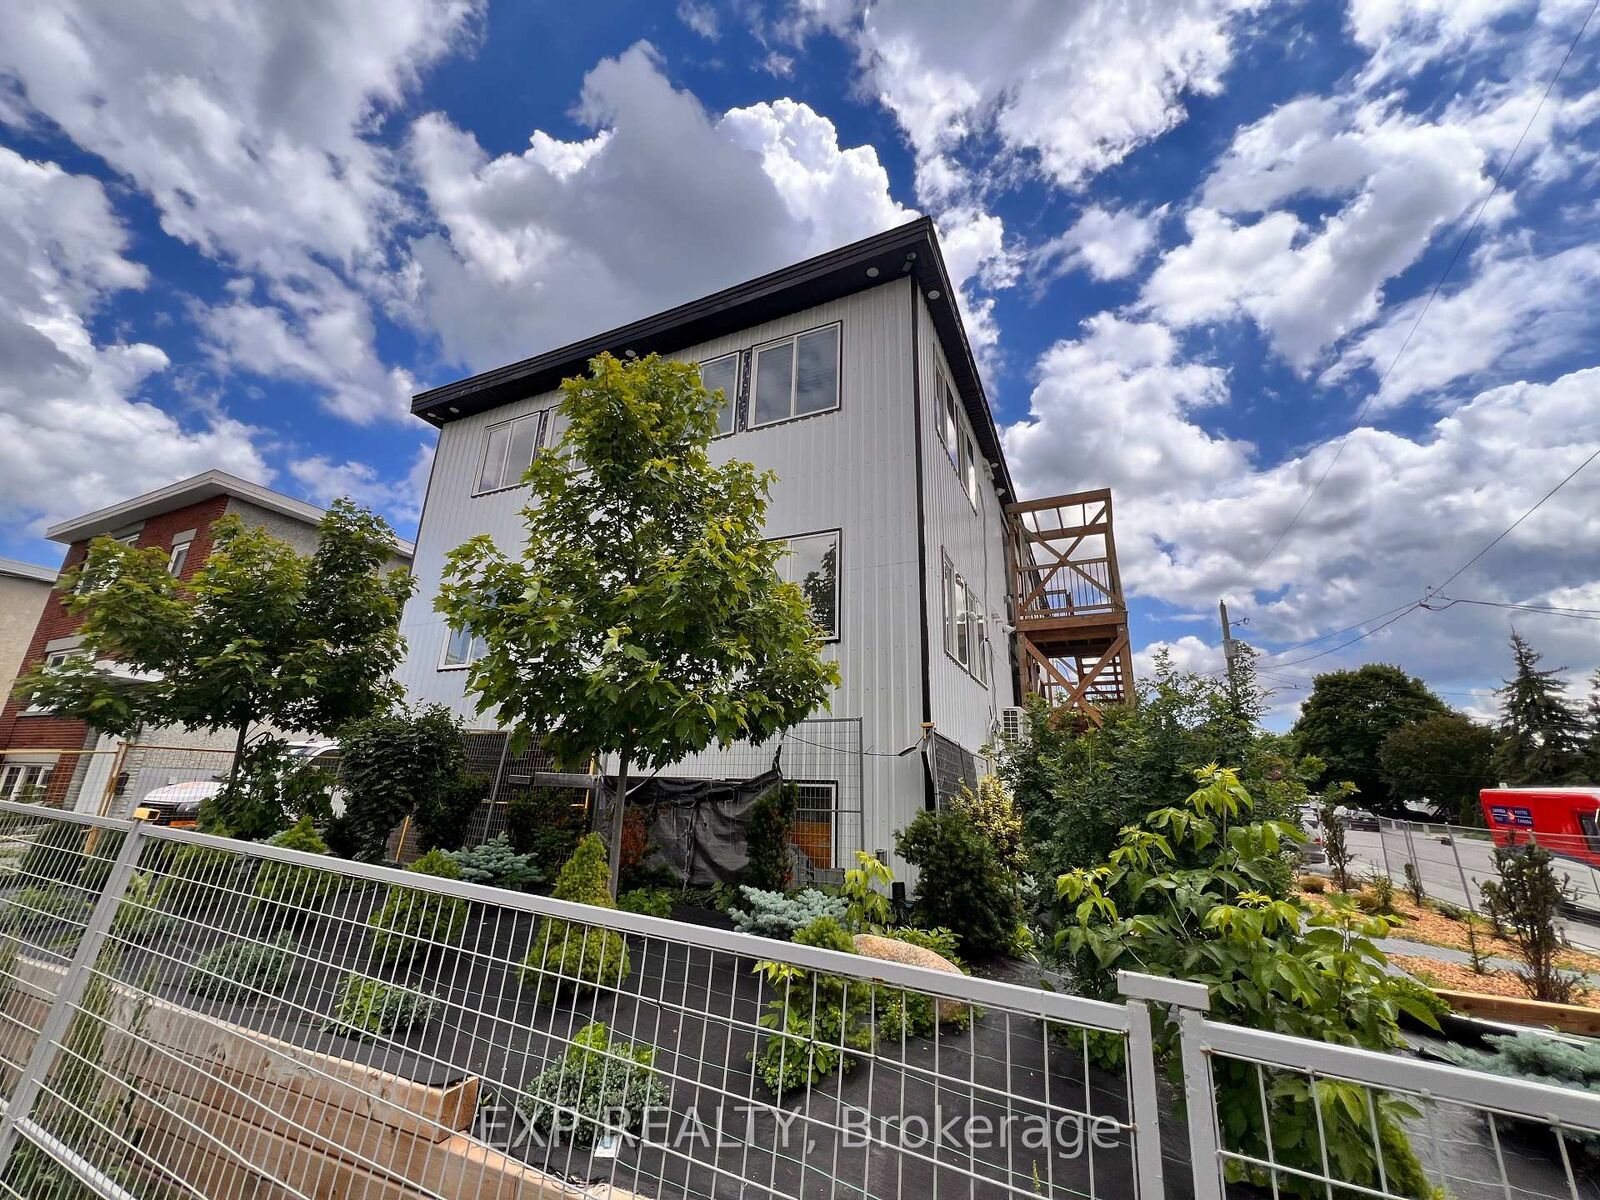
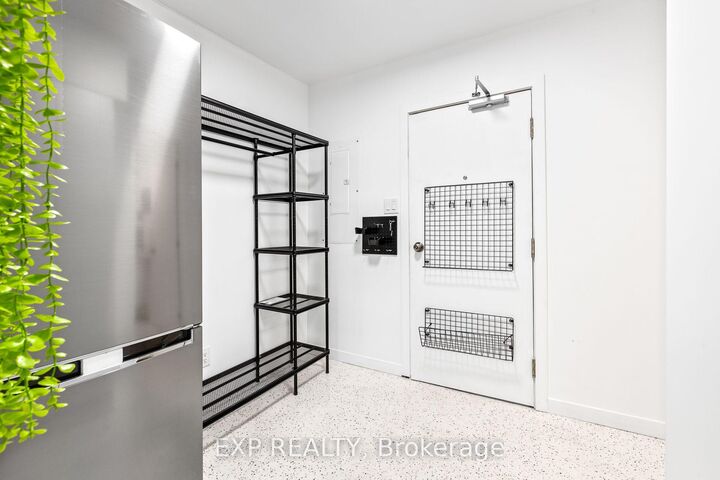
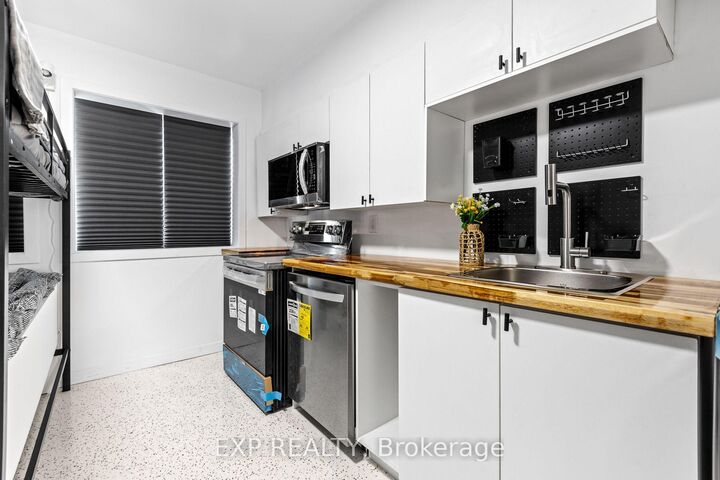
Welcome to 204 Ste. Monique St., a brand-new, fully furnished studio in the heart of the vibrant Beechwood community. Thoughtfully designed for modern, convenient living, this turnkey home offers a stylish space to settle in and enjoy one of Ottawa's most desirable neighbourhoods. The studio features premium LG appliances, including a dishwasher, built-in microwave and full-size refrigerator, along with generous cabinetry, a dedicated workspace, private bathroom, in-suite laundry, individual heating and cooling, and a Smart TV. The secure building provides peace of mind and easy, comfortable living. Beyond the apartment, Beechwood offers an exceptional neighbourhood lifestyle. Enjoy the community's welcoming atmosphere, walkable streets, local cafés, restaurants, shops and everyday amenities, all just steps from your door. With easy access to downtown Ottawa, the ByWard Market, the Rideau River, parks, cycling routes and public transit, you're perfectly positioned to enjoy both the energy of the city and the comfort of a close-knit community. Furnished from $1,699/month, with water included. For added convenience, an optional utility-inclusive package is available for $1,850/month, including hydro, water, natural gas and Bell Fibe high-speed internet.Ideal for professionals seeking a stylish, move-in-ready home in a connected and vibrant Beechwood community.

MLS®:
X13722752
Type
Rental
Style
Apartment
County
Ottawa
Community
3404 - Vanier

Listed By

eXp Realty
Source
PropTX - IDX
Last checked Aug 29 2026 at 1:08 AM GMT+0000
Bathroom Details
Interior Features
  • Carpet Free
  • Rough-In Bath
  • Separate Hydro Meter
  • Primary Bedroom - Main Floor
Property Features
  • Foundation: Concrete Block
Heating and Cooling
  • Heat Pump
  • Other
Pool Information
  • None
Exterior Features
  • Aluminum Siding
  • Roof: Membrane
Utility Information
  • Sewer: Sewer
  • Fuel: Gas
  • Energy: Energy Certificate: No
Garage
  • None
Parking
  • None
Location
   
Calculate drive times to this property
 
Powered by INRIX® Drive Time

Powered by Walk Score®
Disclaimer: Copyright 2026 Toronto IDX. All rights reserved. This information is deemed reliable, but not guaranteed. The information being provided is for consumers’ personal, non-commercial use and may not be used for any purpose other than to identify prospective properties consumers may be interested in purchasing. Data last updated 8/28/26 18:08

