7 Marquette Avenue 202 Vanier and Kingsview Park, ON K1L 8A7
Listing Courtesy of: PropTX - IDX / Listed By: Royal Lepage Performance Realty

  7 Marquette Avenue 202 Vanier and Kingsview Park, ON K1L 8A7

Active
$383,965 (USD)
2
BED
2
BATH
1000-1199
SQFT

Description

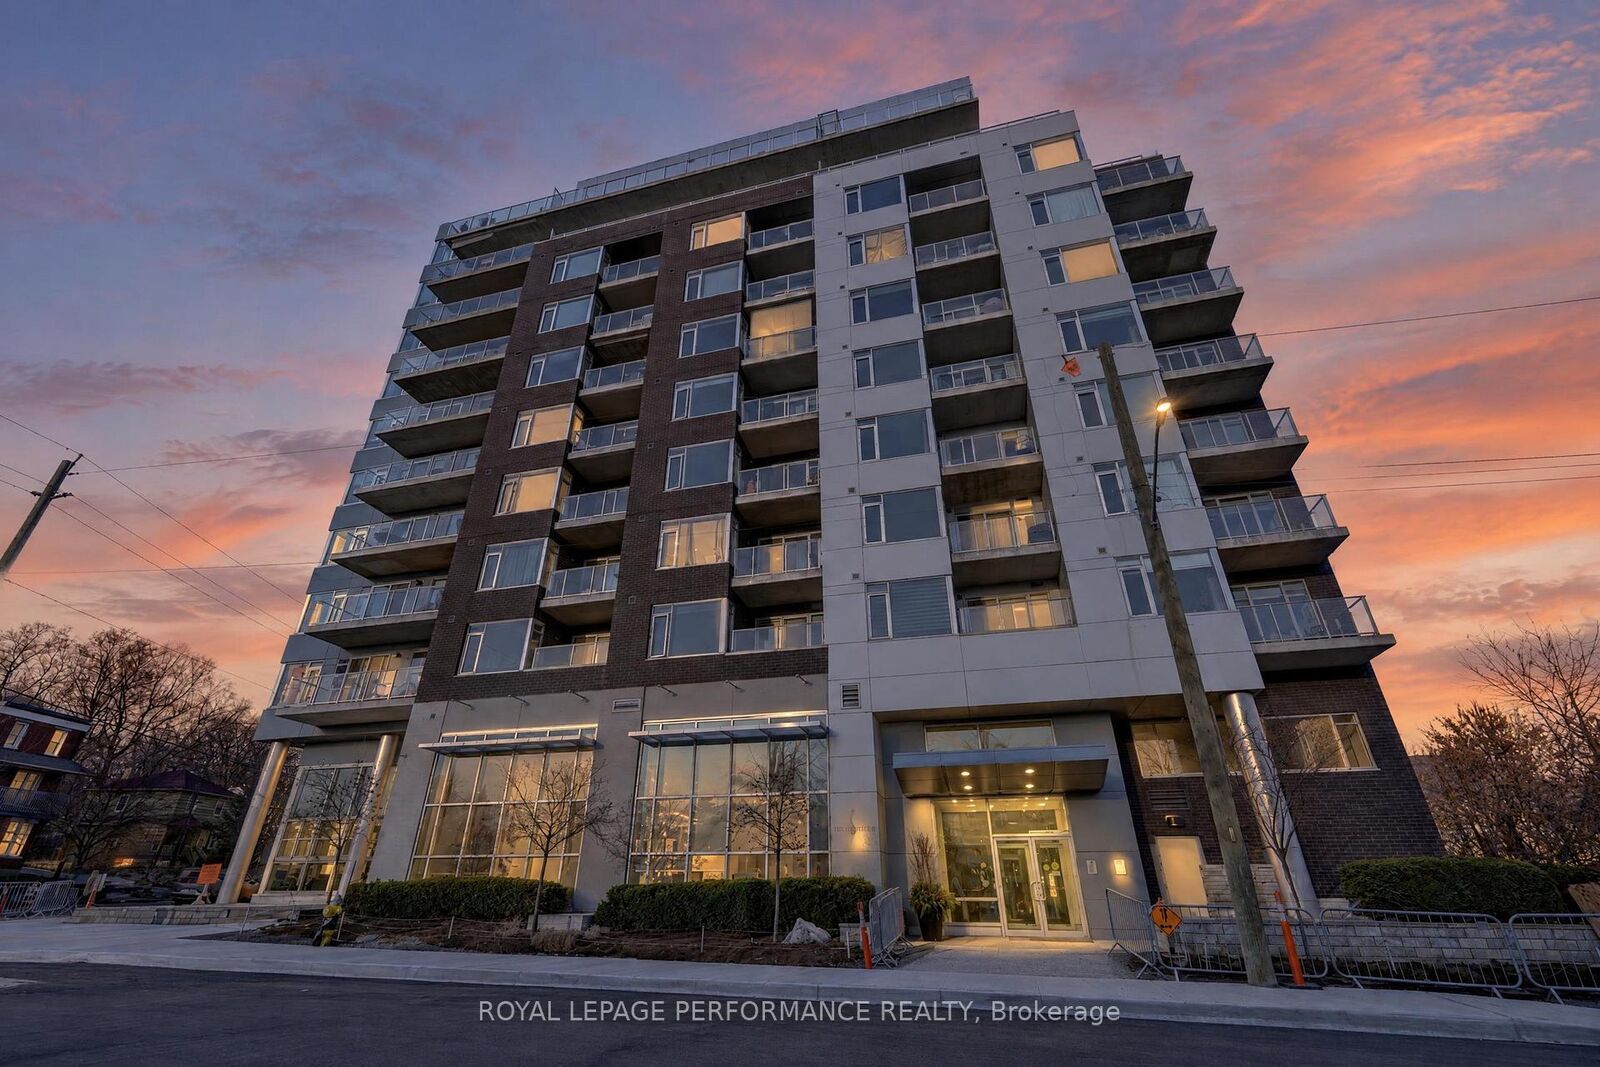
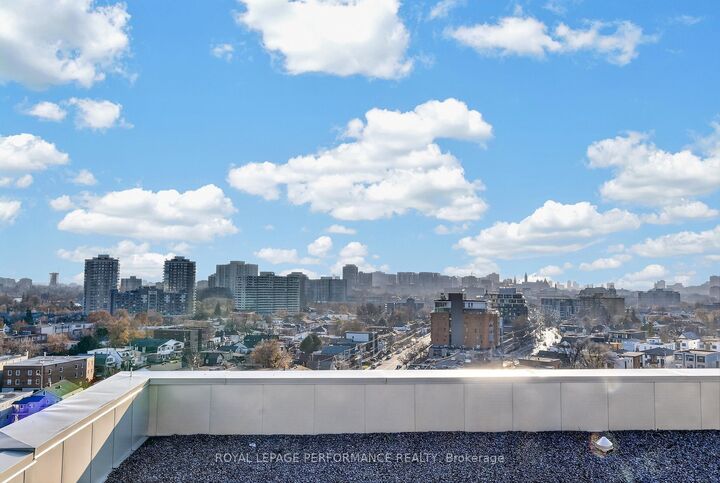
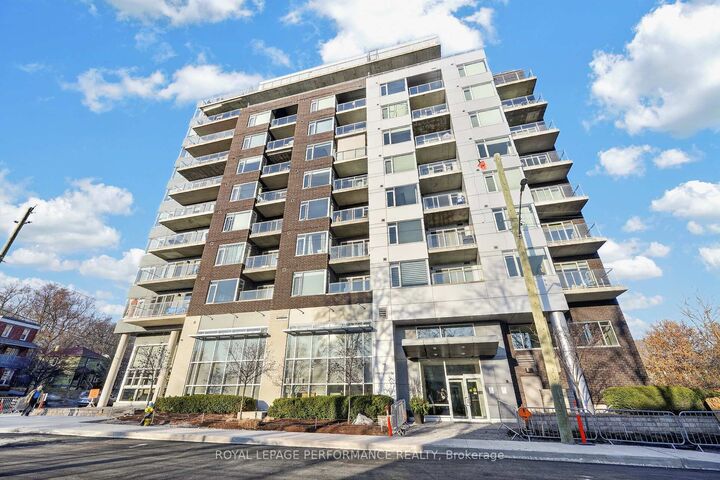
Live in the Heart of Trendy Beechwood Village! Welcome to The Kavanaugh, where urban sophistication meets exceptional convenience in one of Ottawa's most desirable neighbourhoods. Just steps from some of the city's finest restaurants, cafés, boutiques and shops, with effortless access to downtown, this fabulous location offers the very best of city living.This beautifully designed 2-bedroom, 2-bathroom suite with a separate den offers the perfect blend of style, comfort and functionality. The den is ideally situated beside the primary bedroom, making it an excellent home office, nursery or additional flex space. Impressive 9-foot ceilings, quality finishes and thoughtful design create a bright, spacious and inviting atmosphere throughout.Enjoy the added convenience of one indoor parking space and a storage locker. This non-smoking, pet-friendly building even features a dog wash station in the parking garage! Gas stoves in the suites and gas BBQ hookups add another level of convenience and enjoyment.Residents enjoy an impressive array of amenities, including a fully equipped fitness centre, guest suite, meeting room, elegant lounge and a spectacular rooftop terrace boasting unparalleled views of Ottawa's downtown skyline.Stylish urban living, exceptional amenities and a location that truly delivers. Welcome home to The Kavanaugh!

MLS®:
X14192550
Taxes
$5,985(2026)
Type
Condo
Building Name
The Kavanaugh
Style
Apartment
County
Ottawa
Community
3402 - Vanier

Listed By

Royal Lepage Performance Realty
Source
PropTX - IDX
Last checked Nov 18 2026 at 8:03 PM GMT+0000
Bathroom Details
Interior Features
  • Guest Accommodations
Heating and Cooling
  • Forced Air
  • Central Air
Basement Information
  • Finished
Condo Information
  • Fees: $483
Exterior Features
  • Brick
  • Concrete
Utility Information
  • Fuel: Gas
  • Energy: Energy Certificate: No
Garage
  • Underground
Location
   
Calculate drive times to this property
 
Powered by INRIX® Drive Time

Powered by Walk Score®
Disclaimer: Copyright 2026 Toronto IDX. All rights reserved. This information is deemed reliable, but not guaranteed. The information being provided is for consumers’ personal, non-commercial use and may not be used for any purpose other than to identify prospective properties consumers may be interested in purchasing. Data last updated 11/18/26 12:03

