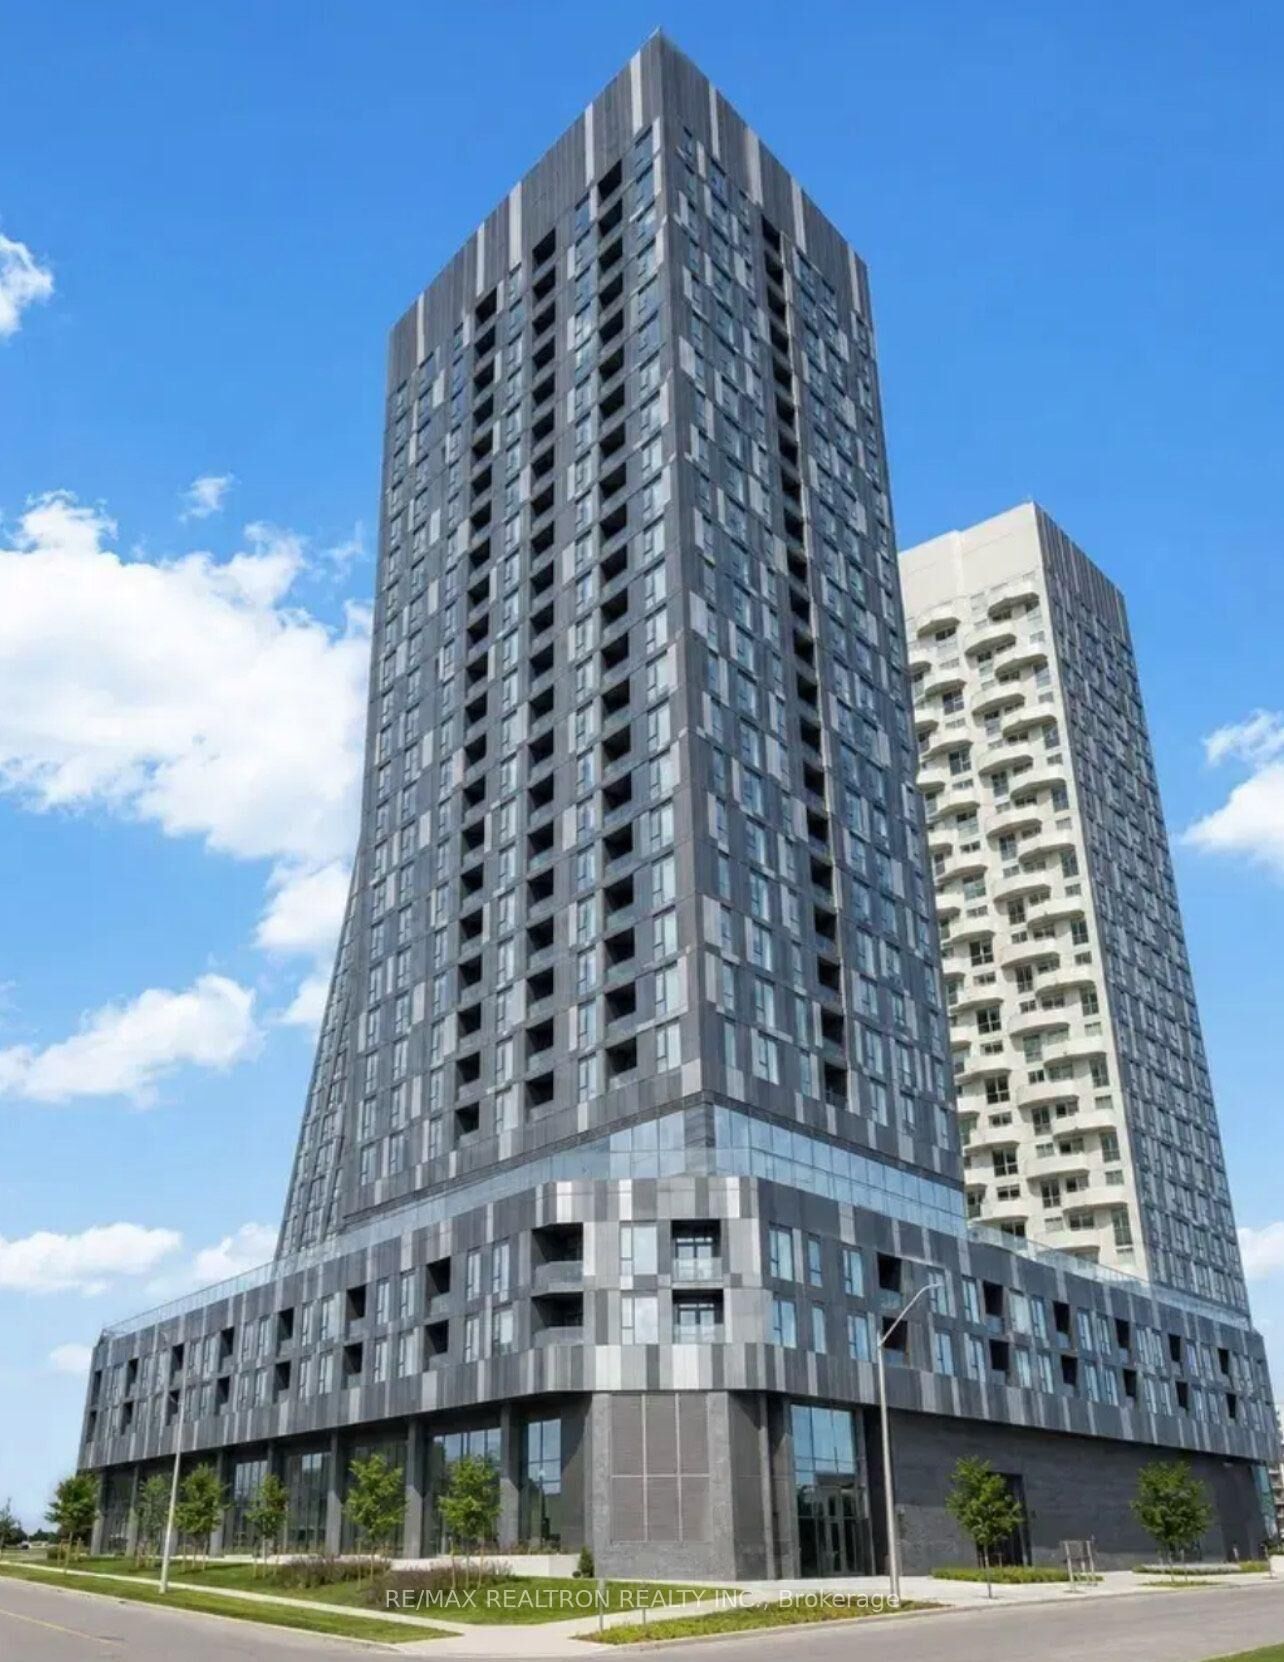
10 Abeja Street 1915 Vaughan, ON L4K 0R4
Listing Courtesy of: PropTX - IDX / Listed By: Re/Max Realtron Realty Inc.

  10 Abeja Street 1915 Vaughan, ON L4K 0R4

Active
$548,888 (CAD)
2
BED
1
BATH
700-799
SQFT

Description

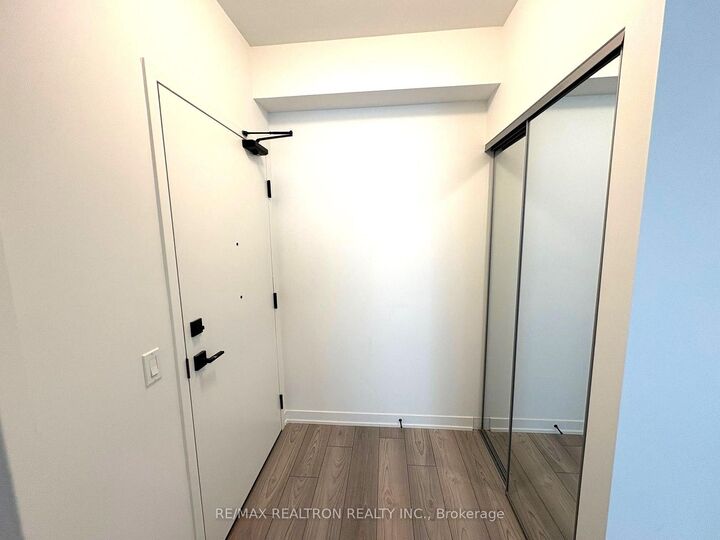
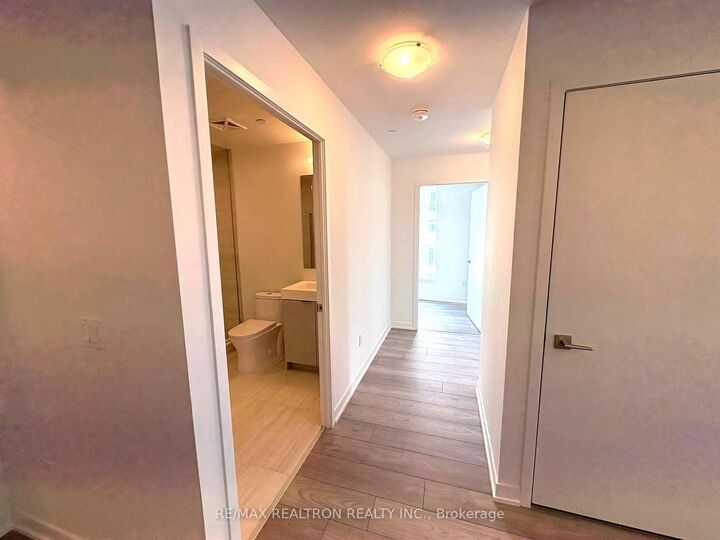
ONE-YEAR-OLD SOUTH-EAST CORNER UNIT | UNOBSTRUCTED CITY VIEWS | 2 BED | 1 BATH | PARKING WELCOME TO 10 ABEJA ST, a stylish modern residence in the heart of Vaughan, perfectly positioned for those who appreciate COMFORT, CONVENIENCE & CONTEMPORARY LIVING. This BRIGHT & SPACIOUS CORNER UNIT features a thoughtfully designed open-concept PRACTICAL layout, 2 SPACIOUS BEDROOMS, 1 BATHROOM, large windows, sleek contemporary finishes, 1 PARKING SPACE, and a private balcony with SOUTHEAST EXPOSURE & UNOBSTRUCTED CITY VIEWS. Enjoy beautiful morning sunshine and stunning views that create an impressive backdrop throughout the day. The modern kitchen is designed for both style and function, featuring QUARTZ COUNTERTOPS, CONTEMPORARY CABINETRY & STAINLESS-STEEL APPLIANCES. ELEVATE YOUR LIFESTYLE with an impressive collection of high-end amenities, including a FITNESS CENTRE, YOGA STUDIO, ROOFTOP TERRACE, PARTY ROOM & LOUNGE, WORK HUB, MOVIE THEATRE, PET SPA, ARTIST STUDIO, BIKE STORAGE, VISITOR PARKING & 24-HOUR CONCIERGE. PRIME VAUGHAN LOCATION - minutes to VAUGHAN MILLS, IKEA, CORTELLUCCI VAUGHAN HOSPITAL, HIGHWAY 400, PUBLIC TRANSIT & VAUGHAN METROPOLITAN CENTRE. Surrounded by premier shopping, dining, entertainment and everyday conveniences. PERFECT FOR FIRST-TIME BUYERS, PROFESSIONALS, DOWNSIZERS OR INVESTORS, this exceptional corner suite offers the opportunity to enjoy modern Vaughan living with SPACE, SUNLIGHT & UNOBSTRUCTED CITY VIEWS.

MLS®:
N13814300
Type
Condo
Style
Apartment
County
Regional Municipality of York
Community
Concord

Listed By

Re/Max Realtron Realty Inc.
Source
PropTX - IDX
Last checked Sep 22 2026 at 11:39 PM GMT+0000
Bathroom Details
Interior Features
  • Carpet Free
  • Separate Hydro Meter
  • Separate Heating Controls
  • Primary Bedroom - Main Floor
Heating and Cooling
  • Forced Air
  • Central Air
Condo Information
  • Fees: $648
Exterior Features
  • Brick
  • Aluminum Siding
Utility Information
  • Fuel: Gas
  • Energy: Energy Certificate: No
Garage
  • Underground
Parking
  • Underground
Location
   
Calculate drive times to this property
 
Powered by INRIX® Drive Time

Powered by Walk Score®
Disclaimer: Copyright 2026 Toronto IDX. All rights reserved. This information is deemed reliable, but not guaranteed. The information being provided is for consumers’ personal, non-commercial use and may not be used for any purpose other than to identify prospective properties consumers may be interested in purchasing. Data last updated 9/22/26 16:39

