120 Santina Street Main Vaughan, ON L4H 2N3
Listing Courtesy of: PropTX - IDX / Listed By: Remax Your Community Realty

  120 Santina Street Main Vaughan, ON L4H 2N3

Active
$3,550 (CAD)
3
BED
3
BATH
1500-2000
SQFT

Description

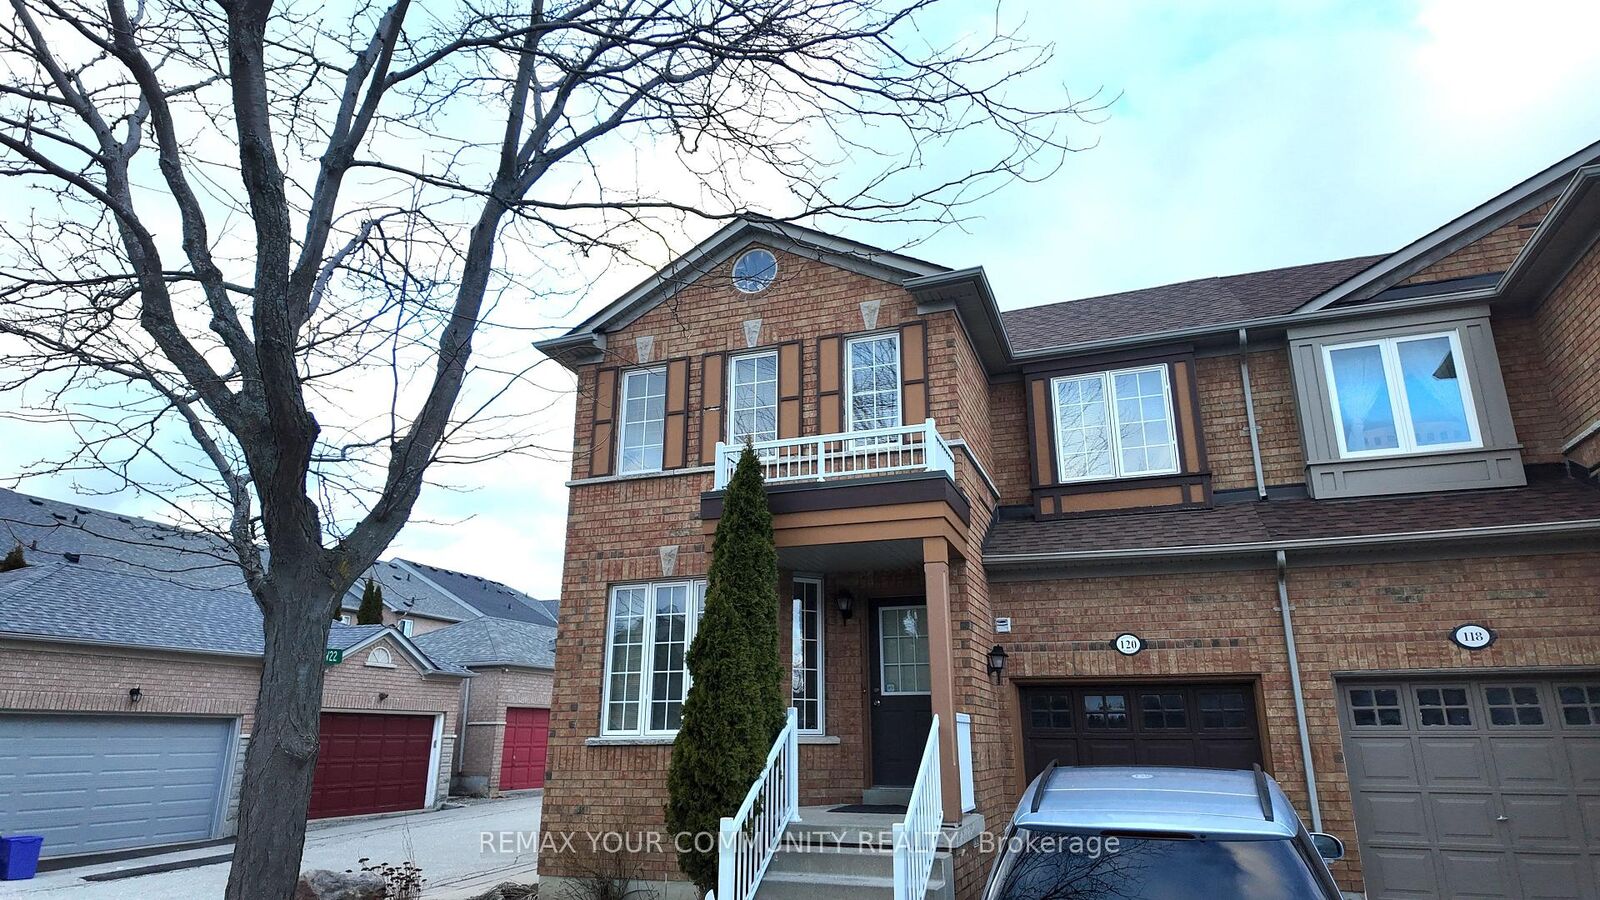
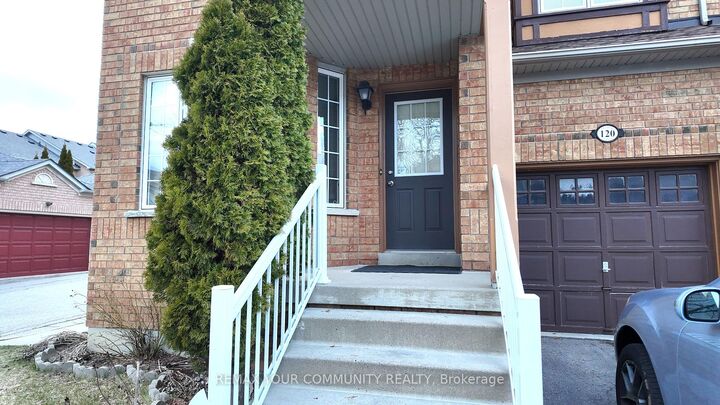
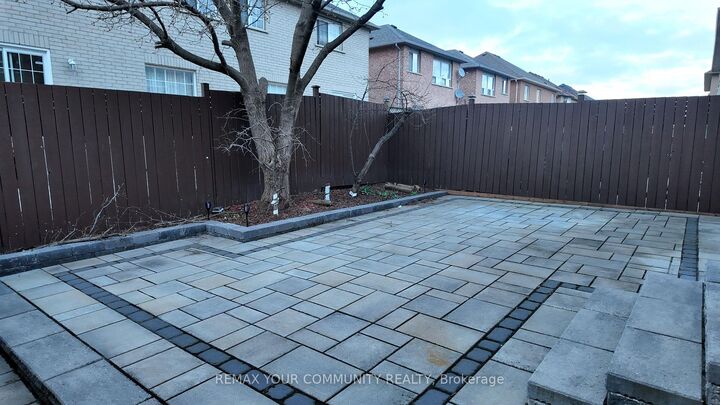
Welcome to your new home located in the heart of the highly saught after Vellore Village neighbourhood of Vaughan! This spacious 3 bedroom home puts you minutes away from Vaughan Mills, Highway 400, Wonderland and all other essential amenities. Inside, the home is clean, move-in ready, and thoughtfully maintained. The kitchen is fully equipped and anchored by a striking marble dining table, a space built for both everyday meals and hosting family and friends. Three well-proportioned bedrooms give you flexibility for a growing family, a home office setup, or extra space for guests, including a primary retreat with its own private ensuite. The remaining two bedrooms share a 3-piece bathroom, and a convenient powder room on the main floor rounds things out. Perfect for guests without the wait for the upstairs baths. Step outside to a beautifully updated backyard featuring new interlocking a low-maintenance, high-impact outdoor retreat perfect for summer nights, morning coffee, or entertaining. Add in an attached garage plus a driveway spot on a shared driveway, for headache free parking Don't miss this rare combination: a well-kept home, prime Vaughan location, and outdoor space that's actually usable. All close to major shopping, entertainment, and highway access.

MLS®:
N13663202
Type
Rental
Style
2-Storey
County
Regional Municipality of York
Community
Vellore Village

Listed By

Remax Your Community Realty
Source
PropTX - IDX
Last checked Aug 12 2026 at 6:25 AM GMT+0000
Bathroom Details
Interior Features
  • Other
Property Features
  • Foundation: Concrete
Heating and Cooling
  • Forced Air
  • Central Air
Pool Information
  • None
Exterior Features
  • Brick
  • Roof: Asphalt Shingle
Utility Information
  • Sewer: Sewer
  • Fuel: Gas
  • Energy: Energy Certificate: No
Garage
  • Attached
Parking
  • Available
Stories
  • 2
Location
   
Calculate drive times to this property
 
Powered by INRIX® Drive Time

Powered by Walk Score®
Disclaimer: Copyright 2026 Toronto IDX. All rights reserved. This information is deemed reliable, but not guaranteed. The information being provided is for consumers’ personal, non-commercial use and may not be used for any purpose other than to identify prospective properties consumers may be interested in purchasing. Data last updated 8/11/26 23:25

