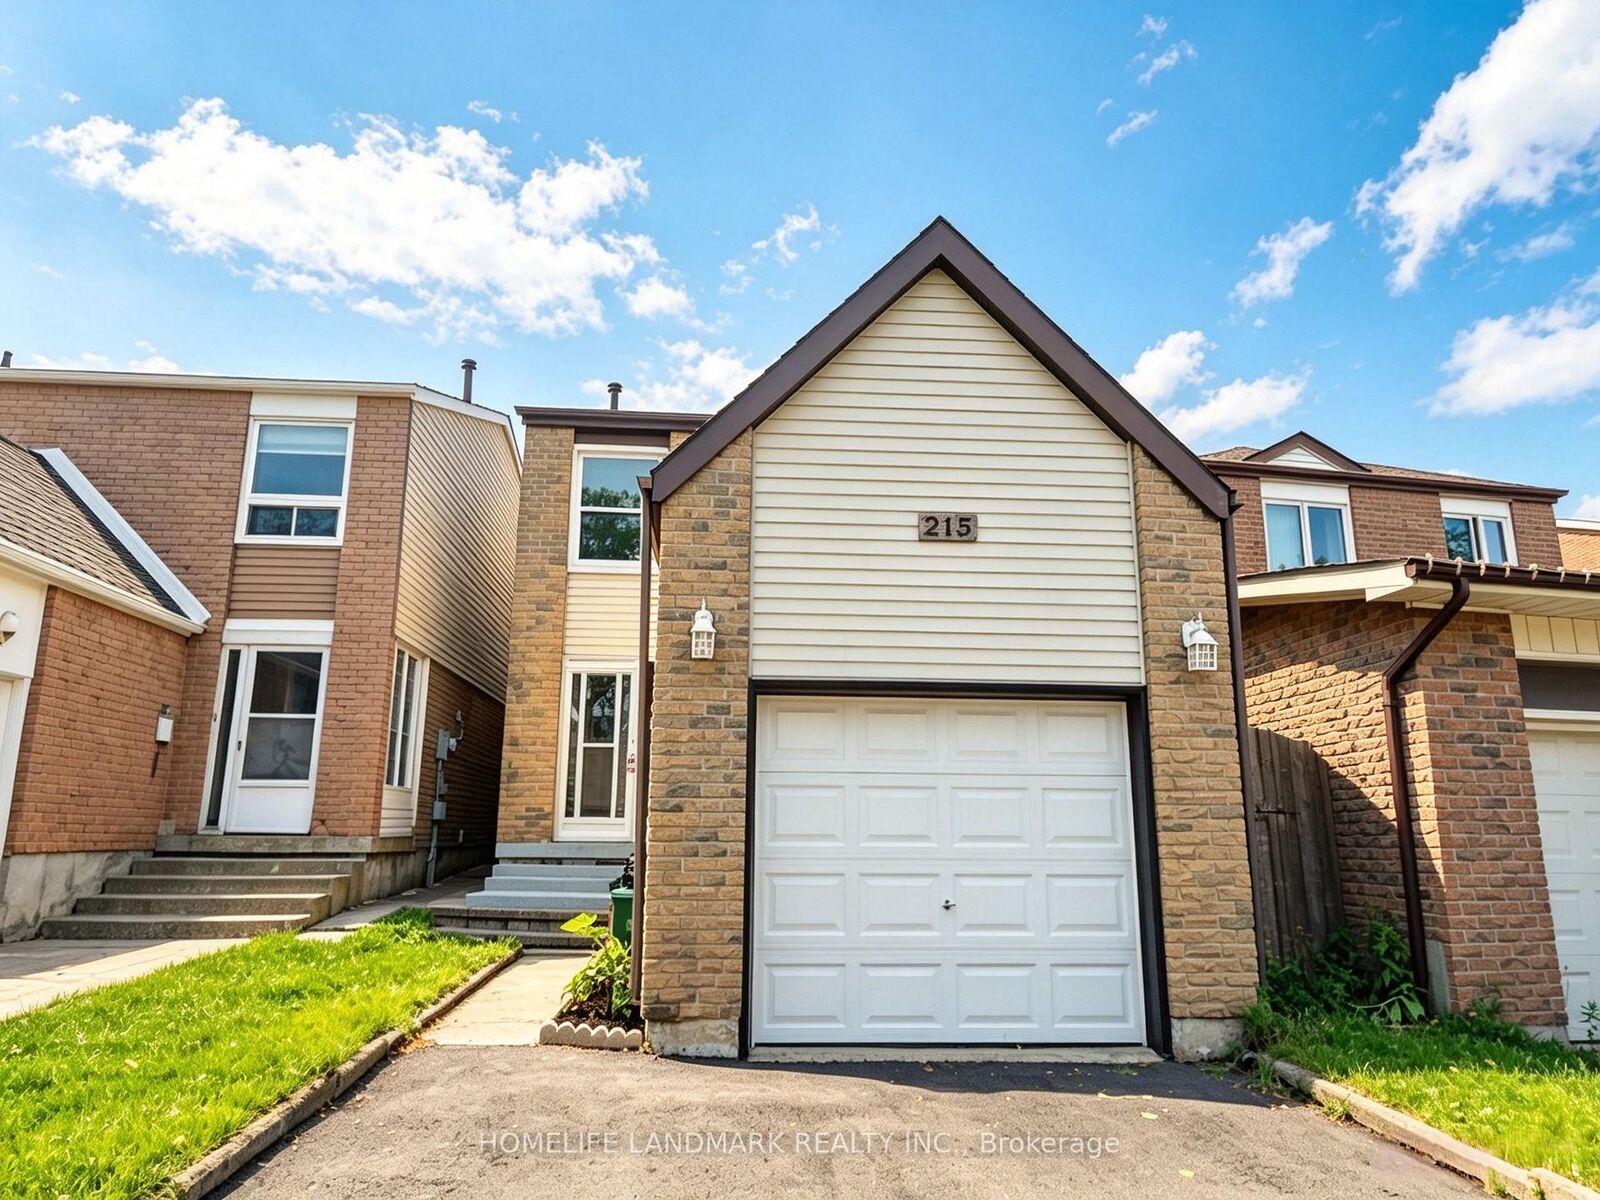
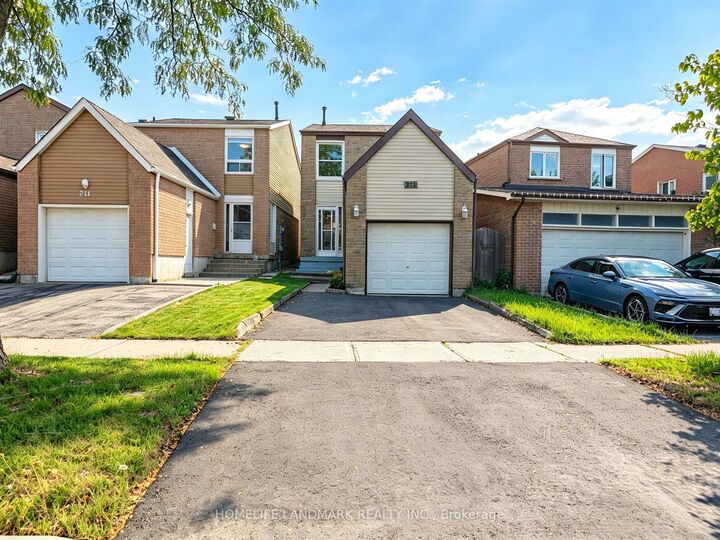
215 Bob O' Link Avenue Vaughan, ON L4L 1H1
Listing Courtesy of: PropTX - IDX / Listed By: Homelife Landmark Realty Inc.

  215 Bob O' Link Avenue Vaughan, ON L4L 1H1

Active
$652,539 (USD)
4
BED
3
BATH
1100-1500
SQFT

Description

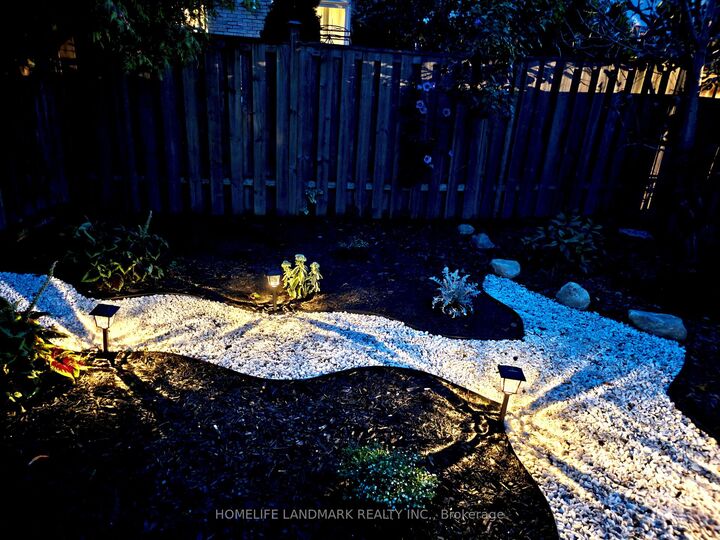
Welcome to 215 Bob O' Link Ave, a thoughtfully renovated detached family home in the established and family-friendly Glen Shields community of Vaughan. Offering 3 spacious bedrooms plus a finished lower-level bedroom, 3 bathrooms, and 2 kitchens, this move-in-ready home combines comfort, functionality, and style. The bright main floor features inviting living and dining areas, along with a well-appointed eat-in kitchen overlooking the private backyard, with a walkout to a thoughtfully designed outdoor space featuring a meandering white-stone pathway, natural stone accents, a mature cherry tree, and a serene garden-inspired setting - perfect for relaxing or entertaining. Upstairs offers generously sized, sun-filled bedrooms, while the beautifully renovated lower level provides additional living space with a bedroom, recreation area, bathroom, and second kitchen. Recent improvements include a beautifully renovated basement, a newly built deck, newly paved driveway, fresh paint, and numerous additional updates throughout. Ideally located near parks, schools, shopping, restaurants, public transit, York University, TTC Line 1, and major highways including Hwy 400 and 407. A wonderful opportunity to enjoy a beautifully refreshed home in one of Vaughan's desirable family-friendly communities.

MLS®:
N13753534
Taxes
$3,978(2026)
Type
Single-Family Home
Style
2-Storey
County
Regional Municipality of York
Community
Glen Shields

Listed By

Homelife Landmark Realty Inc.
Source
PropTX - IDX
Last checked Sep 9 2026 at 10:30 PM GMT+0000
Bathroom Details
Interior Features
  • Other
Property Features
  • Foundation: Concrete
Heating and Cooling
  • Forced Air
  • Central Air
Basement Information
  • Finished
Pool Information
  • None
Exterior Features
  • Brick
  • Aluminum Siding
  • Roof: Asphalt Shingle
Utility Information
  • Sewer: Sewer
  • Fuel: Gas
  • Energy: Energy Certificate: No
Garage
  • Attached
Parking
  • Private Double
Stories
  • 2
Location
   
Calculate drive times to this property
 
Powered by INRIX® Drive Time

Powered by Walk Score®
Disclaimer: Copyright 2026 Toronto IDX. All rights reserved. This information is deemed reliable, but not guaranteed. The information being provided is for consumers’ personal, non-commercial use and may not be used for any purpose other than to identify prospective properties consumers may be interested in purchasing. Data last updated 9/9/26 15:30

