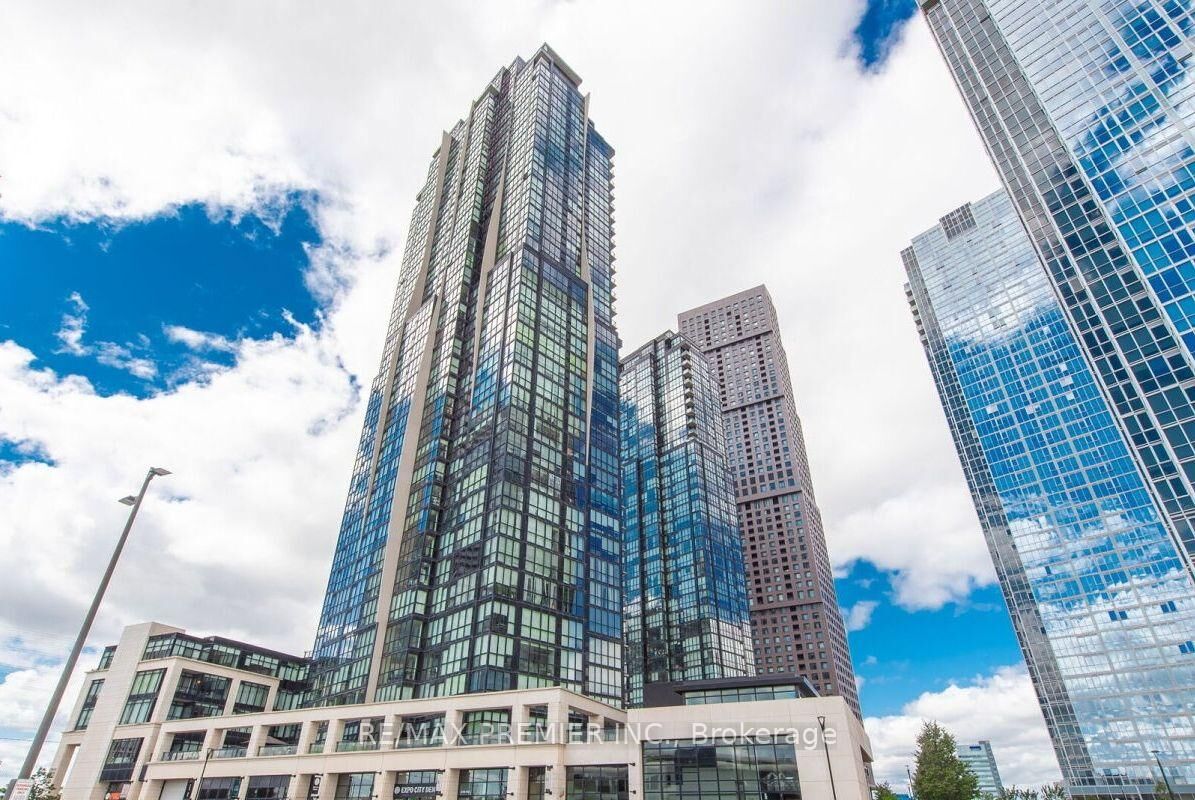
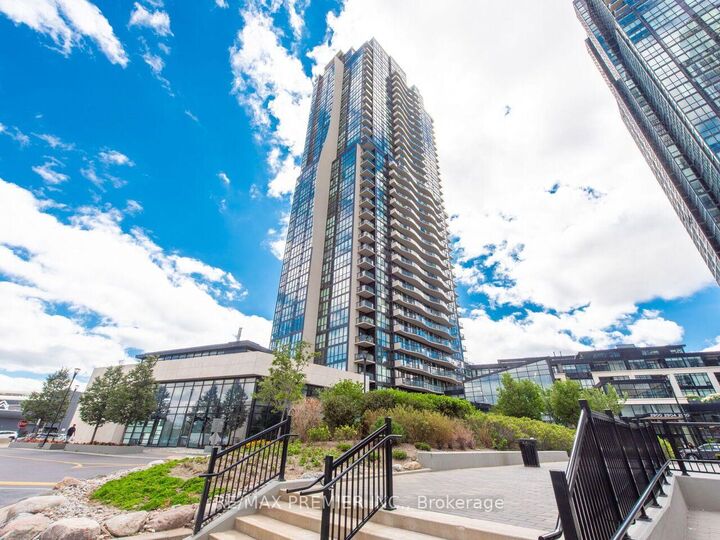
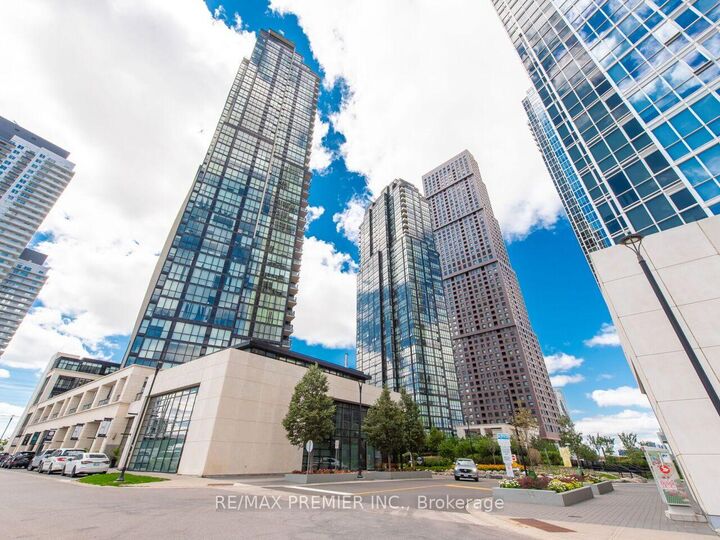
2900 Highway 7 N/A 1706 Vaughan, ON L4K 0G3
Listing Courtesy of: PropTX - IDX / Listed By: Re/Max Premier Inc.

  2900 Highway 7 N/A 1706 Vaughan, ON L4K 0G3

Active
$1,873 (USD)

2
BED
2
BATH
700-799
SQFT

Description

Welcome To Luxurious Condo Life Style at the Prestigious Expo City With Stunning Amenities. In The Heart of Downtown Vaughan. This 1+1 Bedroom, 2 Bath Suite, Boasts Immaculate Finishes With Spectacular West Views. Comes Complete With Fantastic Open Concept Design, 9 ft Ceilings With Floor To Ceiling Windows For Lots Of Natural Light And Complete With Zebra Blinds Through-Out! Gourmet Chef Inspired Kitchen, Granite Counter Tops, Pot Lights, Custom Mosaic Backsplash, 12x24 Tile, Deep Double Sink, Valance Lighting With Breakfast Island and Full Height Cabinets For Plenty Of Storage. The Easy Flow Combined Dining And Living Area Offers Smooth Ceilings, Stylish Flooring And Carpet Free! With A Walk-Out To An Oversized 171 sqft Balcony With Amazing Clear West Views. Step Right In To Your Tranquil Master Bedroom Retreat With A Second Walk- out To Balcony, Double Door Mirrored Closet And Spacious 4Pc Ensuite With Tasteful Finishes. An Oversized Bright and Spacious Den with Open Concept Floor Plan for Added Comfort and Amazing Storage with Two Double Door Mirrored Closets, 24x24 Tile, Potlights And Powder Room. Finished With In-suite Laundry, One Parking Spot And Locker. Amazing Amenities; Concierge. Entertainment Room with Dining area and Kitchen, Fitness Centre, Yoga Room, Lounge Area, Indoor Pool, Games Room, luxurious Landscaped Terrace With Outdoor Dining And BBQ Area. Minutes to Vaughan Metropolitan Subway, Cortellucci Vaughan Hospital, Vaughan Mills, Canada's Wonderland, Viva Transit and Restaurants! At Your Door Step! **Some pictures are virtually staged**

MLS®:
N13693176
Type
Rental
Style
Apartment
County
Regional Municipality of York
Community
Concord

Listed By

Re/Max Premier Inc.
Source
PropTX - IDX
Last checked Aug 20 2026 at 1:23 AM GMT+0000
Bathroom Details
Interior Features
  • Auto Garage Door Remote
  • Carpet Free
  • Storage Area Lockers
Heating and Cooling
  • Forced Air
  • Central Air
Exterior Features
  • Concrete
Utility Information
  • Fuel: Gas
  • Energy: Energy Certificate: No
Garage
  • Underground
Parking
  • None
Location
   
Calculate drive times to this property
 
Powered by INRIX® Drive Time

Powered by Walk Score®
Disclaimer: Copyright 2026 Toronto IDX. All rights reserved. This information is deemed reliable, but not guaranteed. The information being provided is for consumers’ personal, non-commercial use and may not be used for any purpose other than to identify prospective properties consumers may be interested in purchasing. Data last updated 8/19/26 18:23

