44 Headwind Boulevard Vaughan, ON L4H 3R9
Listing Courtesy of: PropTX - IDX / Listed By: Royal Lepage Terrequity Realty

  44 Headwind Boulevard Vaughan, ON L4H 3R9

Active
$1,279,454 (USD)
5
BED
5
BATH
2500-3000
SQFT

Description

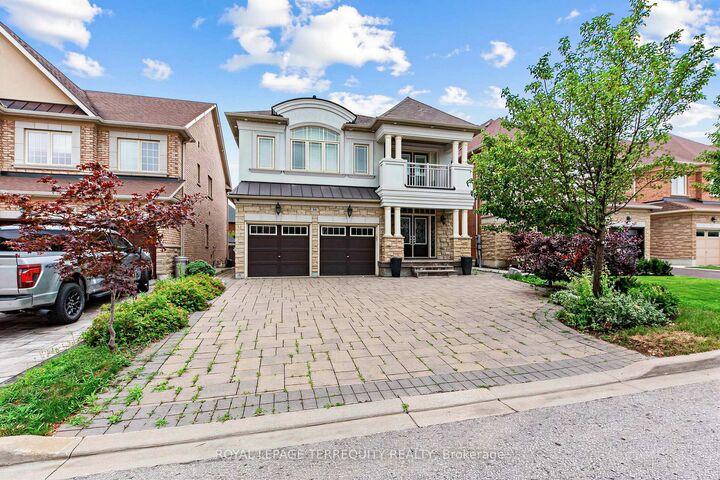
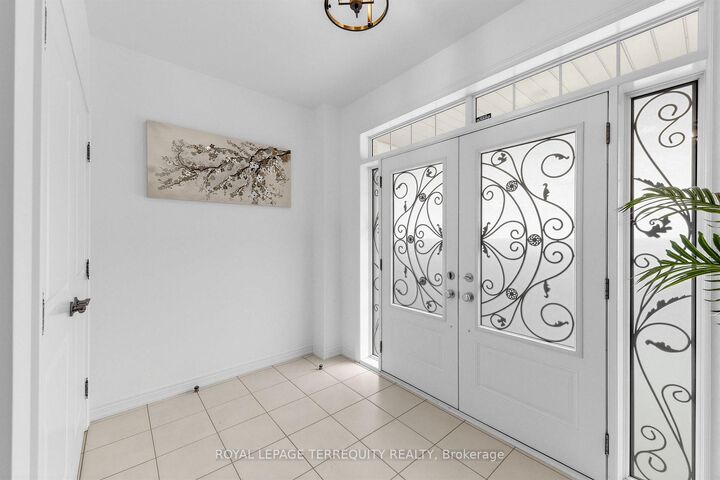
Welcome to 44 Headwind Boulevard, an exceptional family home nestled in the highly sought after Cold Creek Estates community of Vaughan. Offering over 2,500 sq. ft. of beautifully designed living space. This stunning residence features 4+1 bedrooms & 5 bathrooms, perfectly blending elegance, comfort, & functionality .From the moment you arrive, you'll appreciate the beautifully landscaped curb appeal, enhanced by an extended interlock driveway that wraps around to the backyard patio & exterior soffit lighting. Inside, the home showcases hardwood, tile & carpet free flooring throughout, smooth ceilings, 9-foot ceilings on the main level, upgraded lighting, & a spacious split level living room that creates a unique & inviting layout. The upgraded chef's kitchen is designed for both everyday living & entertaining, complete with granite countertops, custom backsplash, stainless steel appliances, a breakfast island, & a walkout to the private backyard patio. The elegant dining room features a tray ceiling, while the main floor office provides the ideal space for working from home. Upstairs, the oversized primary retreat offers a walk-in closet & a luxurious 6-piece split ensuite. The recently professionally finished basement offers an impressive extension of the living space, complete with a home theatre, expansive recreation room, exercise room, cold room & an additional bedroom-perfect for entertaining, relaxing, or accommodating guests area, & extended family. Freshly painted throughout the main floor, loft, & hallway, this move-in-ready home is located in one of Vaughan's most desirable family-friendly neighbourhoods. Enjoy walking trails, nearby parks, highly regarded schools including Johnny Lombardi Public School & Guardian Angels Catholic Elementary School & convenient access to shopping, restaurants, Cortellucci Vaughan Hospital, Canada's Wonderland, Vaughan Mills, & major highways 400 & 407,making commuting throughout the GTA effortless.

MLS®:
N13583216
Taxes
$7,202(2025)
Type
Single-Family Home
Style
2-Storey
County
Regional Municipality of York
Community
Vellore Village

Listed By

Royal Lepage Terrequity Realty
Source
PropTX - IDX
Last checked Jul 21 2026 at 2:43 PM GMT+0000
Bathroom Details
Interior Features
  • Central Vacuum
  • Built-In Oven
  • Auto Garage Door Remote
  • Carpet Free
  • Storage
  • In-Law Capability
  • Erv/Hrv
Property Features
  • Foundation: Poured Concrete
  • Foundation: Concrete
  • Foundation: Block
Heating and Cooling
  • Forced Air
  • Central Air
Basement Information
  • Finished
Pool Information
  • None
Exterior Features
  • Stone
  • Stucco (Plaster)
  • Roof: Asphalt Shingle
Utility Information
  • Sewer: Sewer
  • Fuel: Gas
  • Energy: Energy Certificate: No
Garage
  • Built-In
Parking
  • Private Double
Stories
  • 2
Location
   
Calculate drive times to this property
 
Powered by INRIX® Drive Time

Powered by Walk Score®
Disclaimer: Copyright 2026 Toronto IDX. All rights reserved. This information is deemed reliable, but not guaranteed. The information being provided is for consumers’ personal, non-commercial use and may not be used for any purpose other than to identify prospective properties consumers may be interested in purchasing. Data last updated 7/21/26 07:43

