518 Kleinberg Summit Way Vaughan, ON L4H 4T5
Listing Courtesy of: PropTX - IDX / Listed By: Royal Lepage Flower City Realty

  518 Kleinberg Summit Way Vaughan, ON L4H 4T5

Active
$4,675 (USD)
4
BED
6
BATH
3500-5000
SQFT

Description

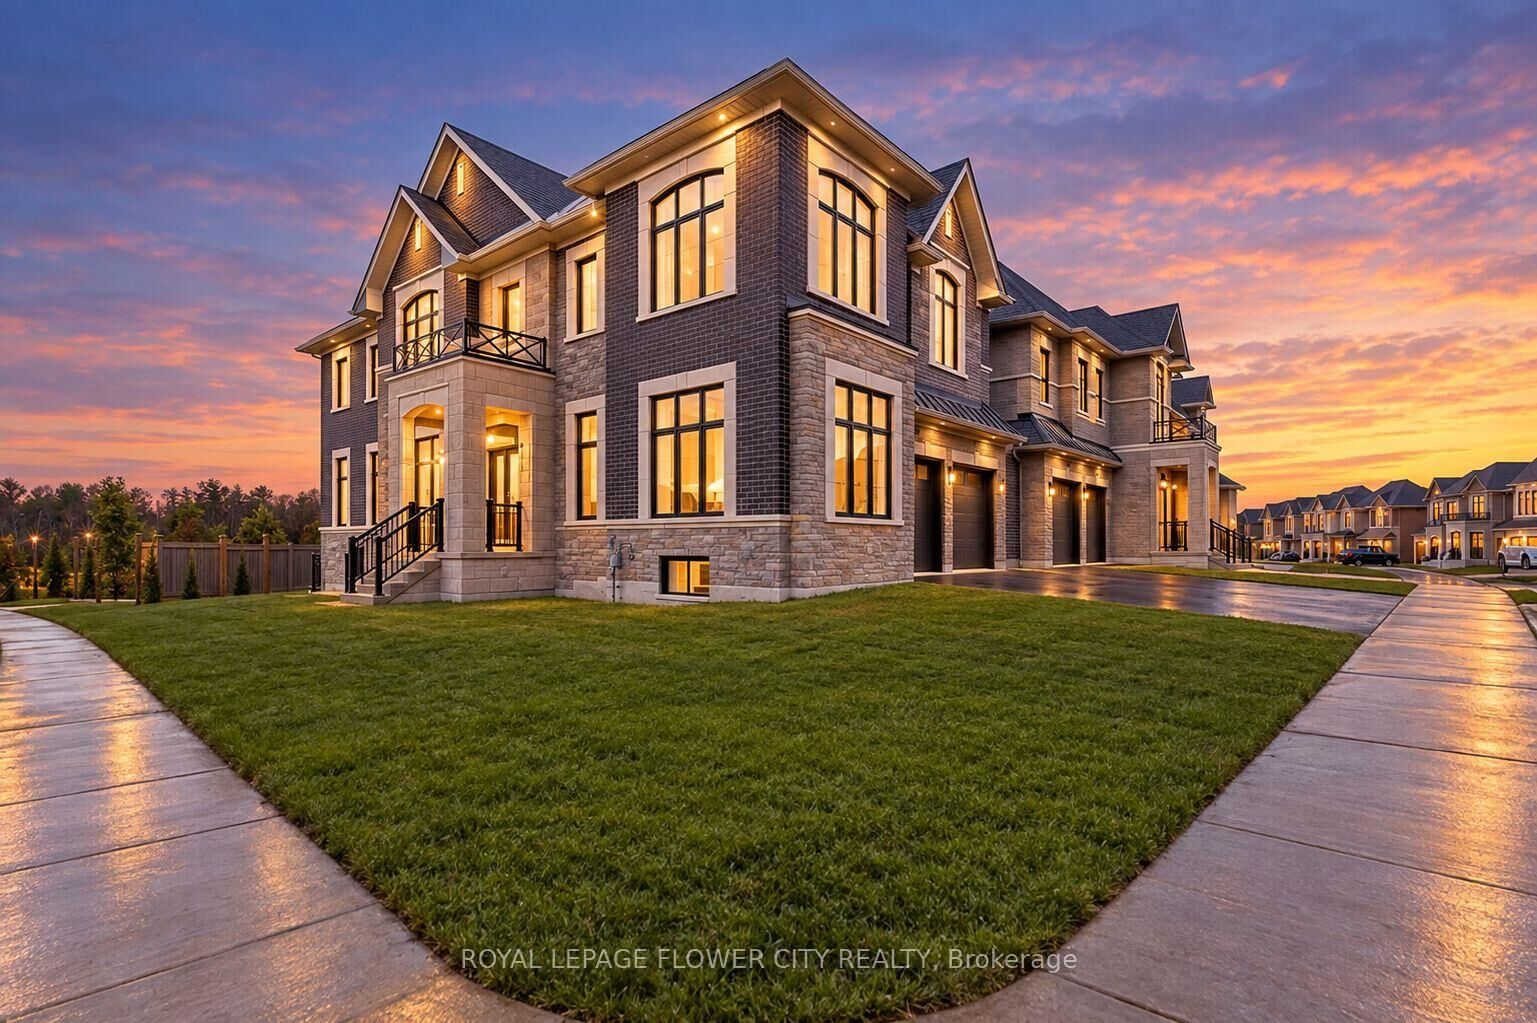
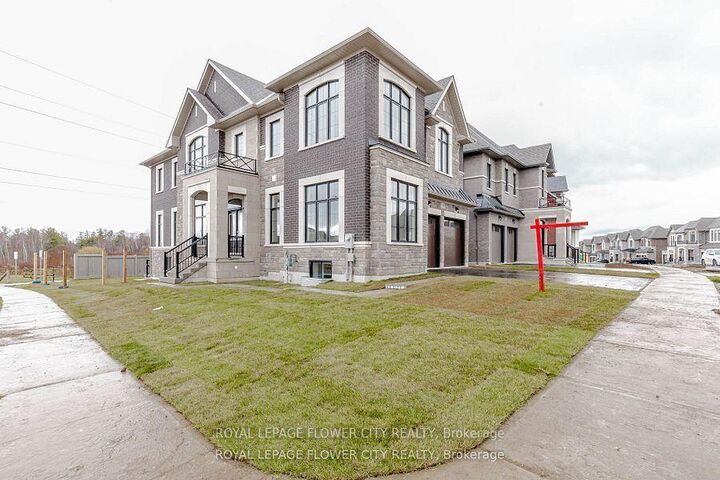
Welcome to your dream home in the most prestigious area of Kleinburg. This gorgeous, bright corner-lot property offersapproximately 5,100 square feet of total living space with unmatched privacy, featuring no rear neighbors and a beautiful viewfacing a local park. Designed with high ceilings across all three levels and rich hardwood flooring throughout, the main floorboasts a formal living room with large windows and an elegant great room centered around a gas fireplace and an upgraded trayceiling. The heart of the home is a gourmet kitchen equipped with stainless steel appliances, a spacious breakfast area, and sleekpot lights. Upstairs, you will find four bright bedrooms, each complete with its own private ensuite bath and walk-in closet,including a luxurious primary suite featuring a deep soaker tub and a glass shower. For ultimate convenience, a full laundryroom is also located on this second level. The fully finished basement comes complete with a massive recreation room, anadditional bedroom, a full washroom, a second laundry area, and a rough-in for a kitchen. Combining the perfect blend ofbeautiful nature views and accessible city life, this exceptional location places you just minutes from all major amenities,top-rated schools, highways, transit, and walking trails. Seeing is truly believing.

MLS®:
N13785240
Lot Size
5,726 SQFT
Type
Rental
Style
2-Storey
Views
Clear
County
Regional Municipality of York
Community
Kleinburg

Listed By

Royal Lepage Flower City Realty
Source
PropTX - IDX
Last checked Sep 15 2026 at 6:39 PM GMT+0000
Bathroom Details
Interior Features
  • Water Heater
  • Carpet Free
Property Features
  • Fireplace: Natural Gas
  • Foundation: Concrete
Heating and Cooling
  • Forced Air
  • Central Air
Basement Information
  • Finished
  • Separate Entrance
Pool Information
  • None
Exterior Features
  • Stone
  • Brick Veneer
  • Roof: Asphalt Shingle
Utility Information
  • Sewer: Sewer
  • Fuel: Gas
  • Energy: Energy Certificate: No
Garage
  • Built-In
Parking
  • Private
Stories
  • 2
Location
   
Calculate drive times to this property
 
Powered by INRIX® Drive Time

Powered by Walk Score®
Disclaimer: Copyright 2026 Toronto IDX. All rights reserved. This information is deemed reliable, but not guaranteed. The information being provided is for consumers’ personal, non-commercial use and may not be used for any purpose other than to identify prospective properties consumers may be interested in purchasing. Data last updated 9/15/26 11:39

