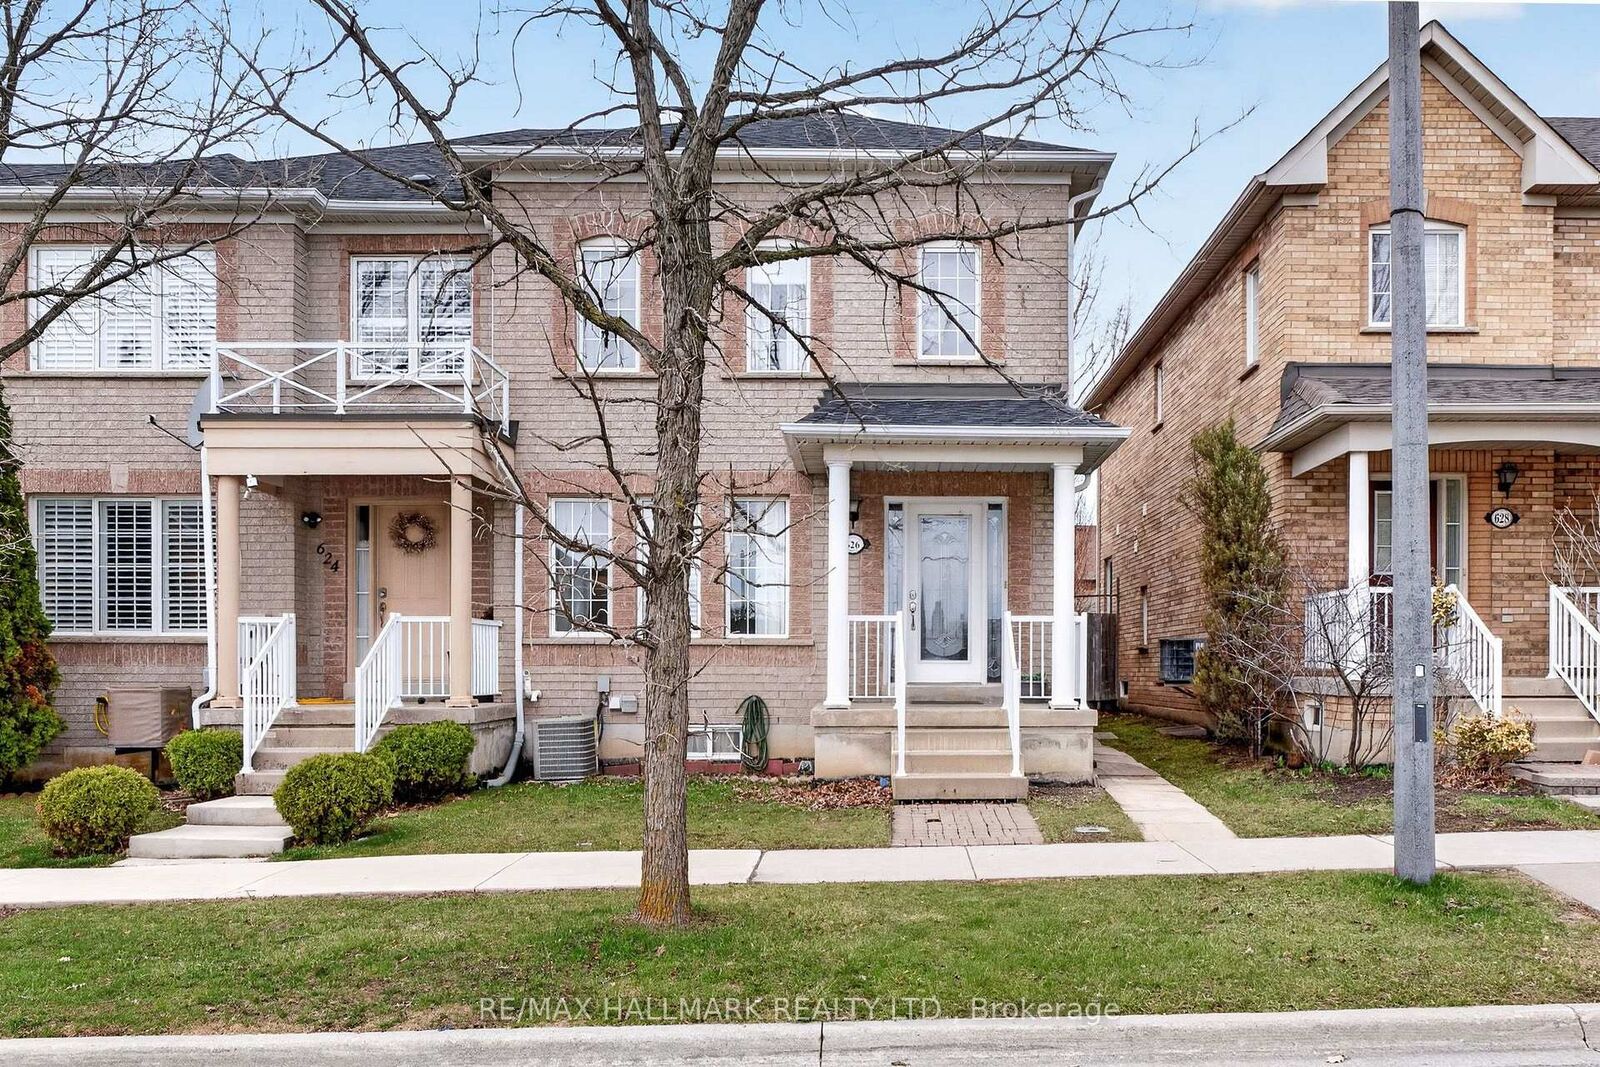
626 Napa Valley Avenue Upper Vaughan, ON L4H 1R1
Listing Courtesy of: PropTX - IDX / Listed By: Re/Max Hallmark Realty Ltd.

  626 Napa Valley Avenue Upper Vaughan, ON L4H 1R1

Active
$2,470 (USD)
3
BED
3
BATH
1500-2000
SQFT

Description

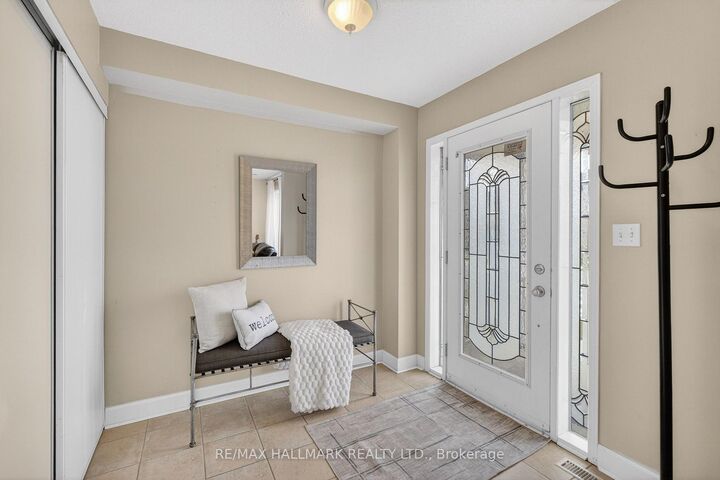
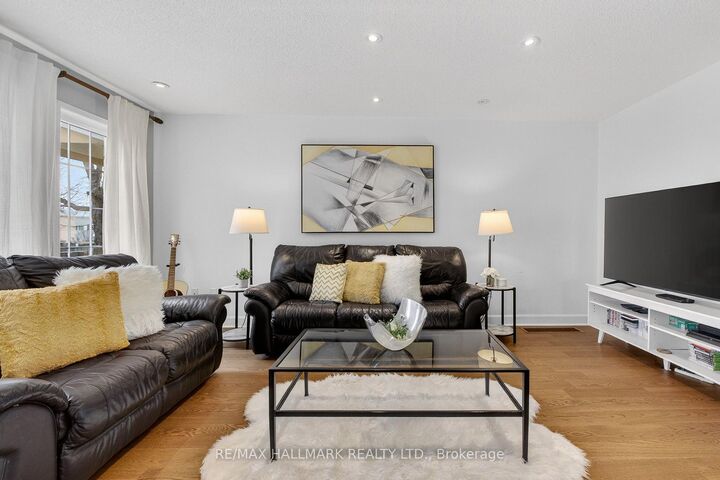
*Wow*Beautifully Renovated Premium End-Unit Townhome For Lease In The Heart Of Highly Sought-After Sonoma Heights!*This Absolutely Impeccable Home Showcases A Bright, Sun-Filled Open-Concept Layout Perfect For Everyday Living & Entertaining!*Featuring Gorgeous Hardwood Floors Throughout, Brand New Staircase With Elegant Wrought Iron Pickets, Modern Pot Lights & Spacious Principal Rooms*The Family-Sized Kitchen Is Equipped With A New Stainless Steel Fridge, New Stainless Steel Dishwasher, New Stainless Steel Hood Fan, Quartz Countertops, Double Sink, Breakfast Bar & Extended Cabinetry Flowing Seamlessly Into The Large Dining Area Ideal For Family Gatherings*Walk Out To Your Private Backyard Featuring A Large Sundeck Perfect For Summer Enjoyment!*The Spacious Primary Bedroom Offers A Walk-In Closet & 4-Piece Ensuite, While Two Additional Generously Sized Bedrooms Provide Plenty Of Closet Space*Covered Front Entry With Transom Windows Add To The Home's Outstanding Appeal*Situated In A Fantastic Family-Friendly Neighbourhood Just Steps To Parks, Schools, Shopping, Transit & All Amenities!*A Rare Opportunity To Lease An Exceptional Home In One Of Sonoma Heights' Most Desirable Communities!*

MLS®:
N13543020
Type
Rental
Style
2-Storey
Views
Park/Greenbelt
County
Regional Municipality of York
Community
Sonoma Heights

Listed By

Re/Max Hallmark Realty Ltd.
Source
PropTX - IDX
Last checked Jul 11 2026 at 4:47 AM GMT+0000
Bathroom Details
Interior Features
  • Auto Garage Door Remote
  • Carpet Free
Property Features
  • Foundation: Poured Concrete
Heating and Cooling
  • Forced Air
  • Central Air
Pool Information
  • None
Exterior Features
  • Brick
  • Roof: Shingles
Utility Information
  • Sewer: Sewer
  • Fuel: Gas
  • Energy: Energy Certificate: No
Garage
  • Detached
Parking
  • Private
Stories
  • 2
Location
   
Calculate drive times to this property
 
Powered by INRIX® Drive Time

Powered by Walk Score®
Disclaimer: Copyright 2026 Toronto IDX. All rights reserved. This information is deemed reliable, but not guaranteed. The information being provided is for consumers’ personal, non-commercial use and may not be used for any purpose other than to identify prospective properties consumers may be interested in purchasing. Data last updated 7/10/26 21:47

