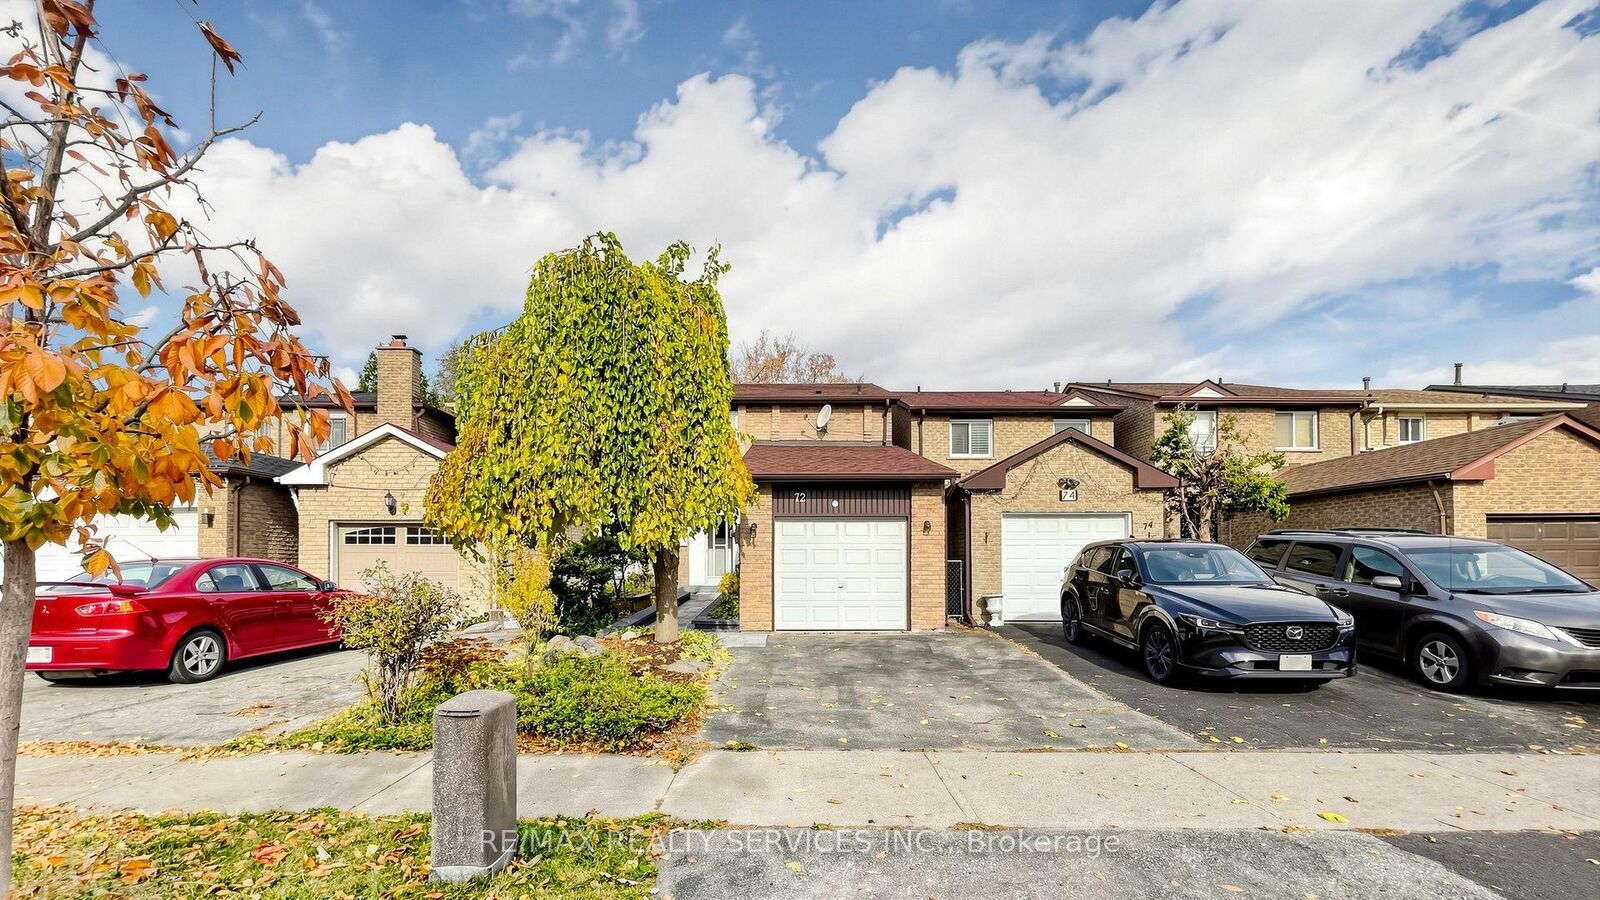
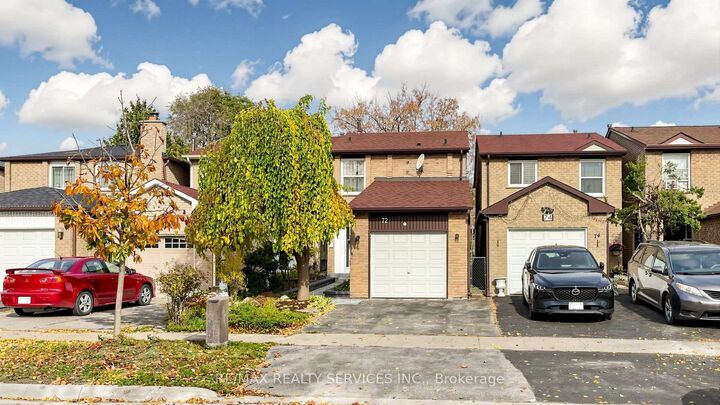
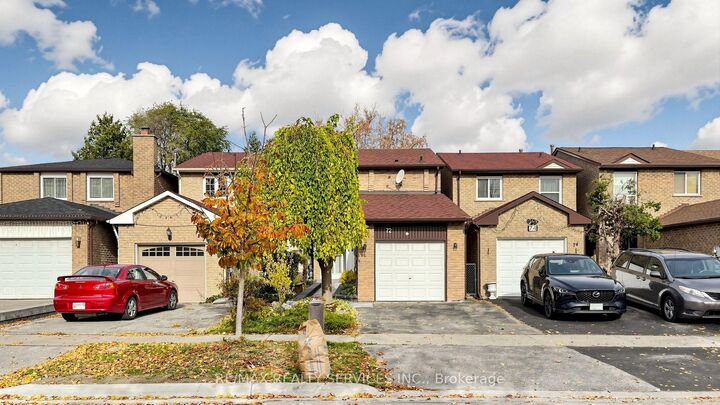
72 Hord Crescent Vaughan, ON L4J 3A7
Listing Courtesy of: PropTX - IDX / Listed By: Re/Max Realty Services Inc.

  72 Hord Crescent Vaughan, ON L4J 3A7

Active
$572,784 (USD)

3
BED
2
BATH
1100-1500
SQFT

Description

Rare Opportunity To Own A Link-Detached Family Home In The Coveted Heart of Lakeview Estates,Thornhill! Structurally linked only below grade and at the garage wall, this 2-storey residenceoffers the complete privacy, standalone presence, and spacious layout of a fully detached homewithout the detached price tag. Boasting a bright, sun-drenched, open-concept living and diningarea, this 3-bedroom designed for seamless family living and sophisticated entertaining.The upper level features a large Primary bedroom complete with oversized closet, alongside twoadditional generously sized bedrooms and a full 4-piece washroom. The incredibly versatile,full-height finished basement expands your living space dramatically, featuring a massiverecreation room, separate laundry and utility room. Unbeatable AAA+ location! Nestled on aquiet, low-traffic residential crescent just minutes from Bathurst & Clark. Enjoy ultimateconvenience with a short walk to the Promenade Shopping Centre, T&T Supermarket, elite localparks, and the Promenade Transit Terminal (YRT/Viva rapid routes). Located within the highlyranked York Region District School Board catchment area (including French Immersion tracks).Easy commuter access to Highway 407 and direct north-south routing to downtown Toronto. A truegem for Renovators, Contractors, and/or Investors! An Incredible Opportunity To Transform OrRenovate In A Mature, Family-Friendly Neighborhood On A Quiet Street! Endless Potential Awaits!

MLS®:
N14151600
Taxes
$4,352(2025)
Type
Single-Family Home
Style
2-Storey
County
Regional Municipality of York
Community
Lakeview Estates

Listed By

Re/Max Realty Services Inc.
Source
PropTX - IDX
Last checked Nov 5 2026 at 10:53 PM GMT+0000
Bathroom Details
Interior Features
  • Carpet Free
  • Storage
  • Storage Area Lockers
Property Features
  • Foundation: Poured Concrete
Heating and Cooling
  • Forced Air
  • Central Air
Basement Information
  • Finished
  • Full
Pool Information
  • None
Exterior Features
  • Brick
  • Roof: Asphalt Shingle
Utility Information
  • Sewer: Sewer
  • Fuel: Gas
  • Energy: Energy Certificate: No
Garage
  • Attached
Stories
  • 2
Location
   
Calculate drive times to this property
 
Powered by INRIX® Drive Time

Powered by Walk Score®
Disclaimer: Copyright 2026 Toronto IDX. All rights reserved. This information is deemed reliable, but not guaranteed. The information being provided is for consumers’ personal, non-commercial use and may not be used for any purpose other than to identify prospective properties consumers may be interested in purchasing. Data last updated 11/5/26 14:53

