76 Ivy Glen Drive Vaughan, ON L6A 0P2
Listing Courtesy of: PropTX - IDX / Listed By: Remax Your Community Realty

  76 Ivy Glen Drive Vaughan, ON L6A 0P2

Active
$5,700 (CAD)
4
BED
4
BATH
2500-3000
SQFT

Description

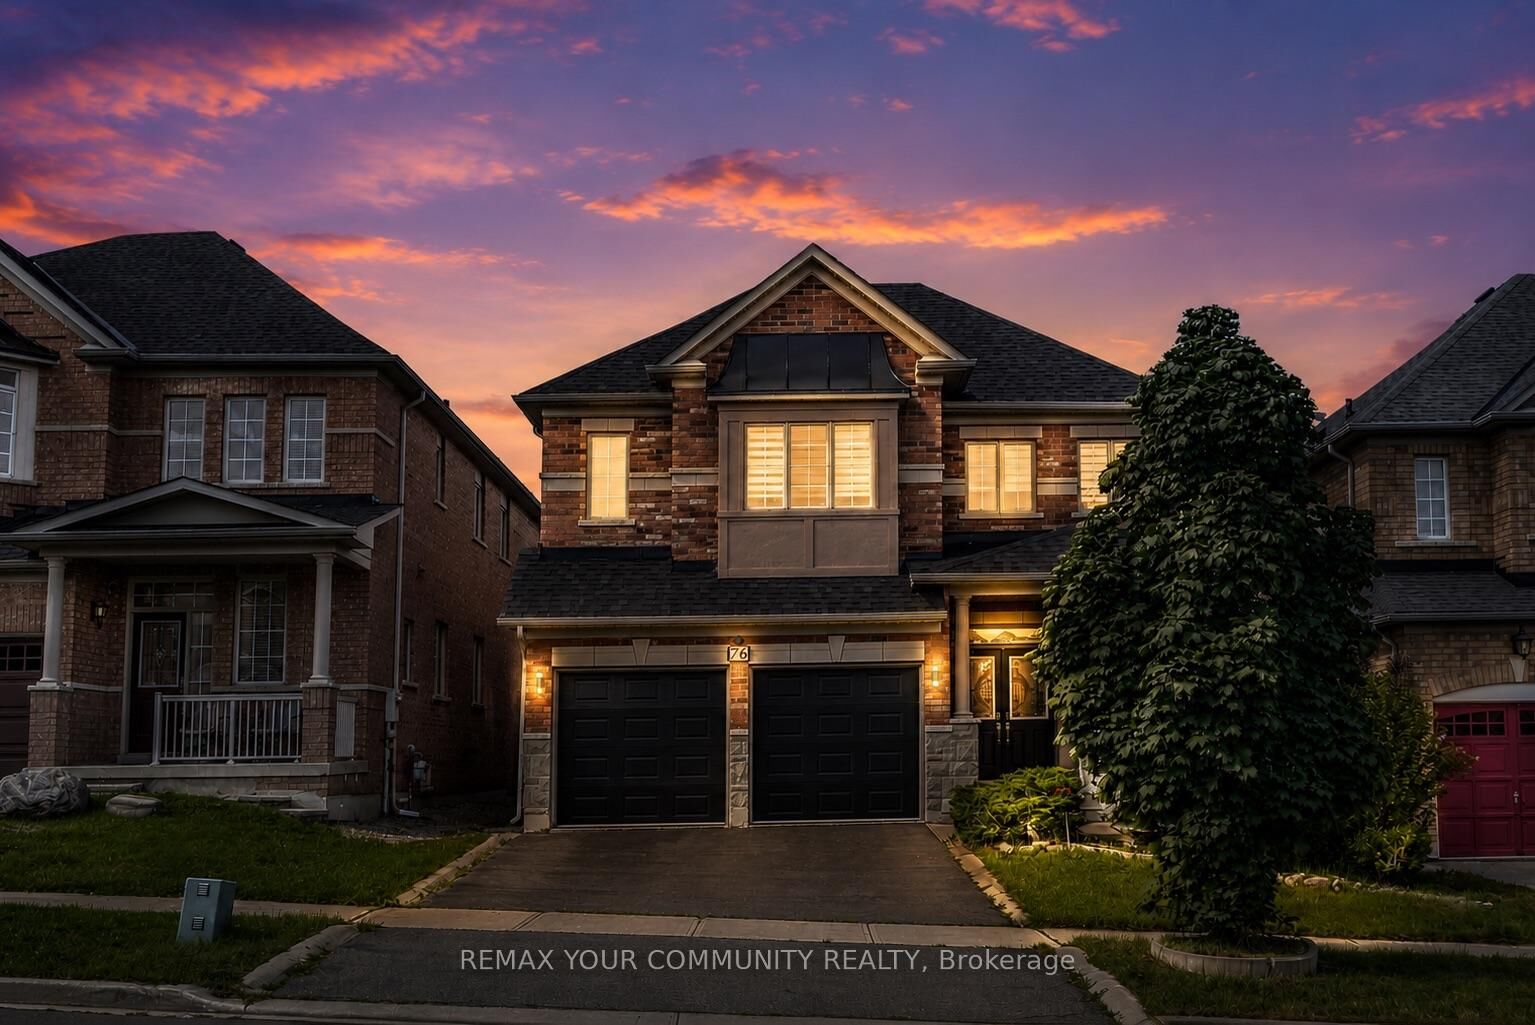
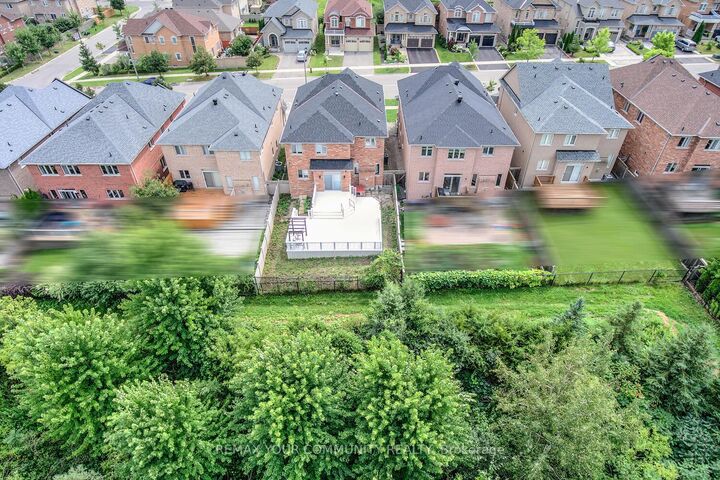
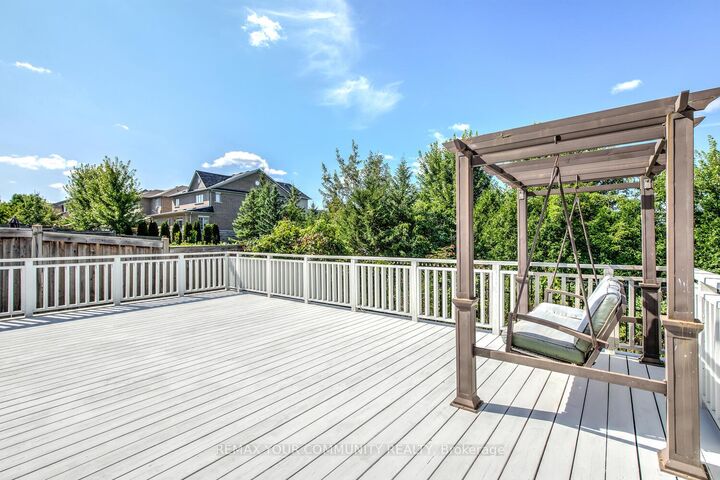
A rare ravine-lot home in the heart of Patterson. Entire property is for rent. Welcome to 76 Ivy Glen Dr! This 4-bedroom, 4-bath detached home with a 2-car garage feels like cottage living in the city. Backing onto a lush ravine, you get peaceful, private green views from the kitchen, family room, primary bedroom, and ensuite. Features & upgrades include 9-ft ceilings on the main floor, a grand double-door entry and large foyer, main-floor laundry, newer roof shingles, pot lights, and custom window coverings. The bright open-concept living and dining area is perfect for everyday living and entertaining. The gourmet eat-in kitchen stands out with granite counters, stainless steel appliances, a breakfast bar, and panoramic ravine views. The family room is warm and inviting with a gas fireplace and full nature views. Upstairs offers 3 full bathrooms, spacious bedrooms, and a large primary suite with walk-in closets and a spa-like 5-piece ensuite overlooking the ravine. Outside, enjoy a private backyard oasis surrounded by trees - quiet, green, and perfect for relaxing or entertaining. Close to GO stations, highways, parks, trails, golf, shopping, Cortellucci Vaughan Hospital, and top-rated schools. Ravine living, upgraded comfort, unbeatable location. Please note: some photos are virtually staged.

MLS®:
N13608830
Type
Rental
Style
2-Storey
Views
Clear, Trees/Woods, Forest
County
Regional Municipality of York
Community
Patterson

Listed By

Remax Your Community Realty
Source
PropTX - IDX
Last checked Jul 28 2026 at 10:53 AM GMT+0000
Bathroom Details
Interior Features
  • Water Heater
  • Carpet Free
Property Features
  • Fireplace: Natural Gas
  • Fireplace: Family Room
  • Foundation: Unknown
Heating and Cooling
  • Forced Air
  • Central Air
Basement Information
  • Full
  • Unfinished
Pool Information
  • None
Exterior Features
  • Brick
  • Roof: Unknown
Utility Information
  • Sewer: Sewer
  • Fuel: Gas
  • Energy: Energy Certificate: No
Garage
  • Attached
Parking
  • Private Double
Stories
  • 2
Location
   
Calculate drive times to this property
 
Powered by INRIX® Drive Time

Powered by Walk Score®
Disclaimer: Copyright 2026 Toronto IDX. All rights reserved. This information is deemed reliable, but not guaranteed. The information being provided is for consumers’ personal, non-commercial use and may not be used for any purpose other than to identify prospective properties consumers may be interested in purchasing. Data last updated 7/28/26 03:53

