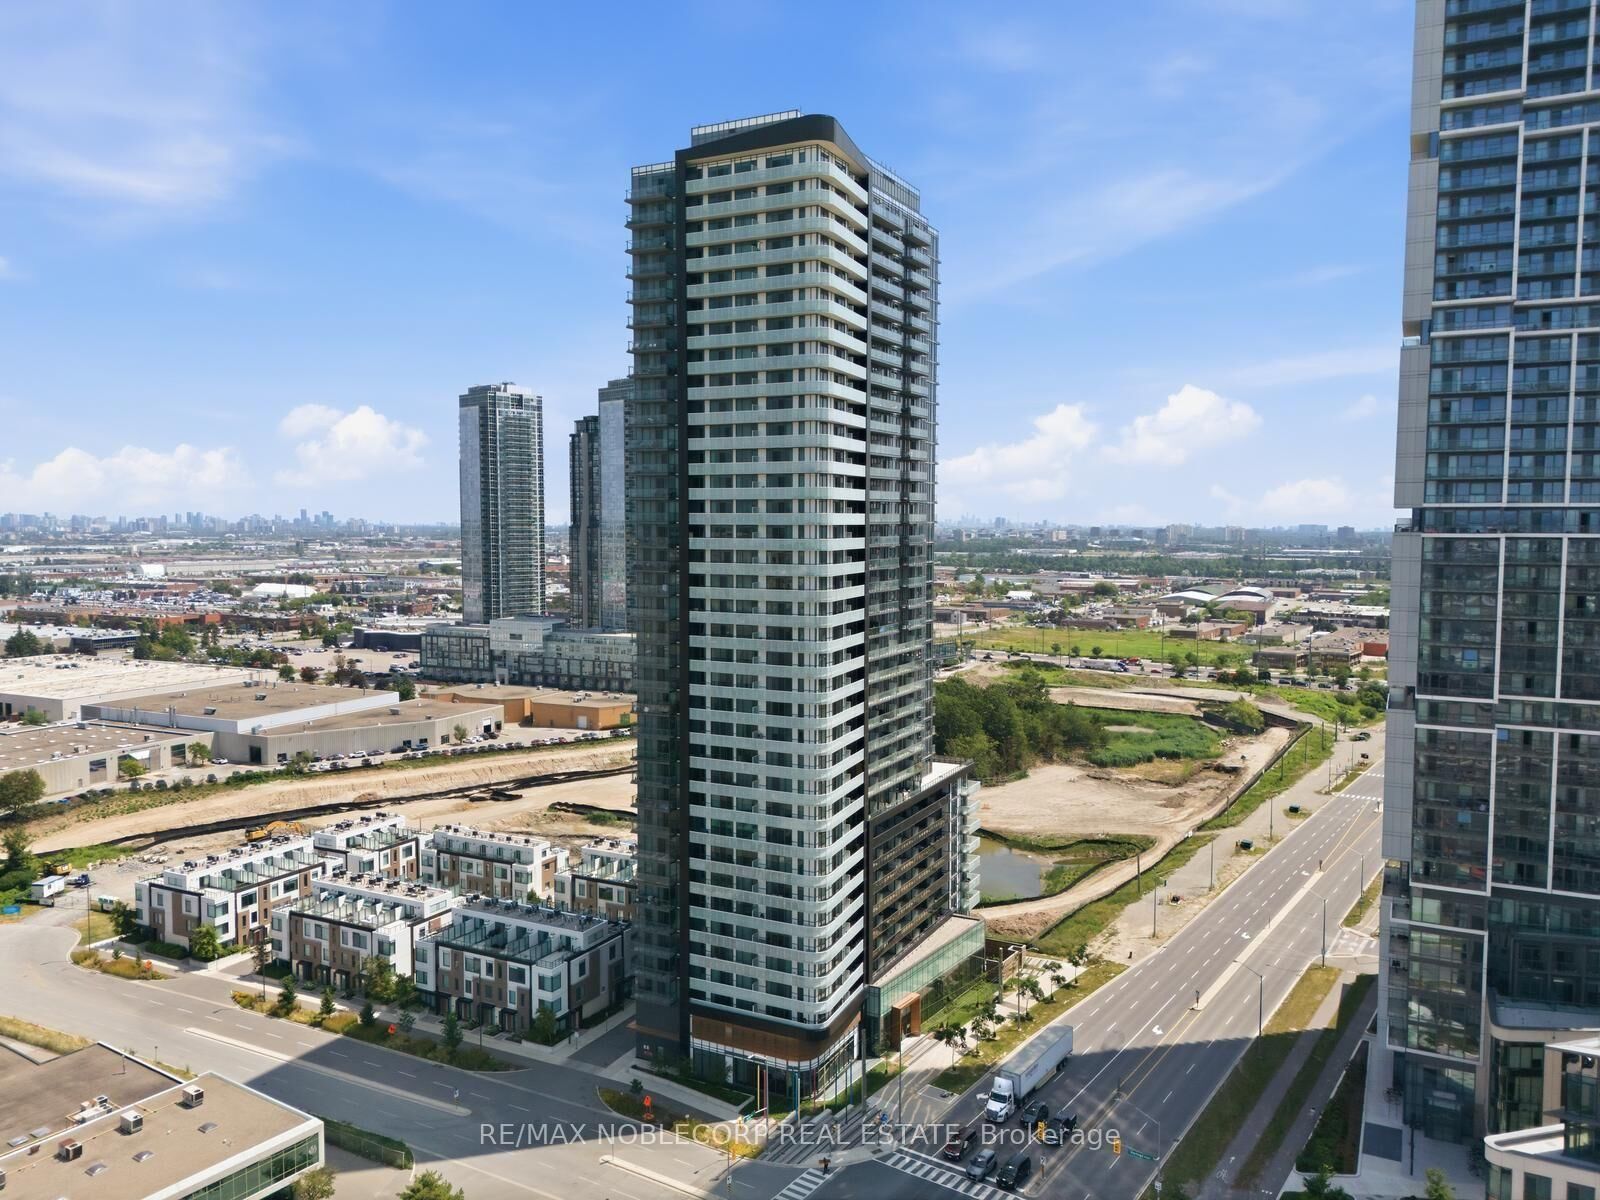
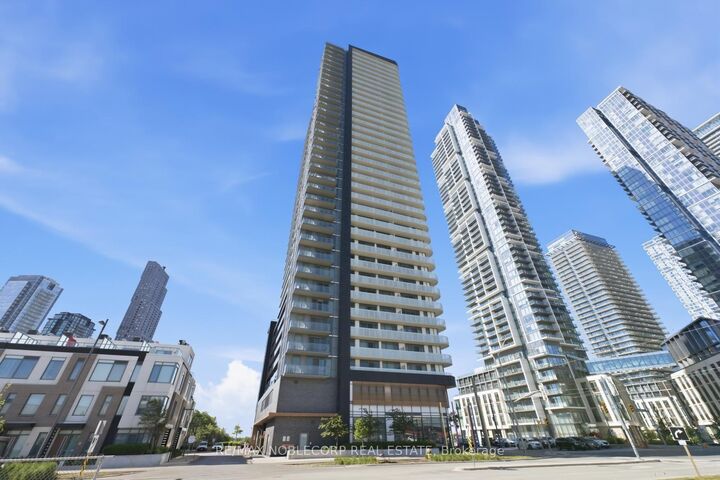
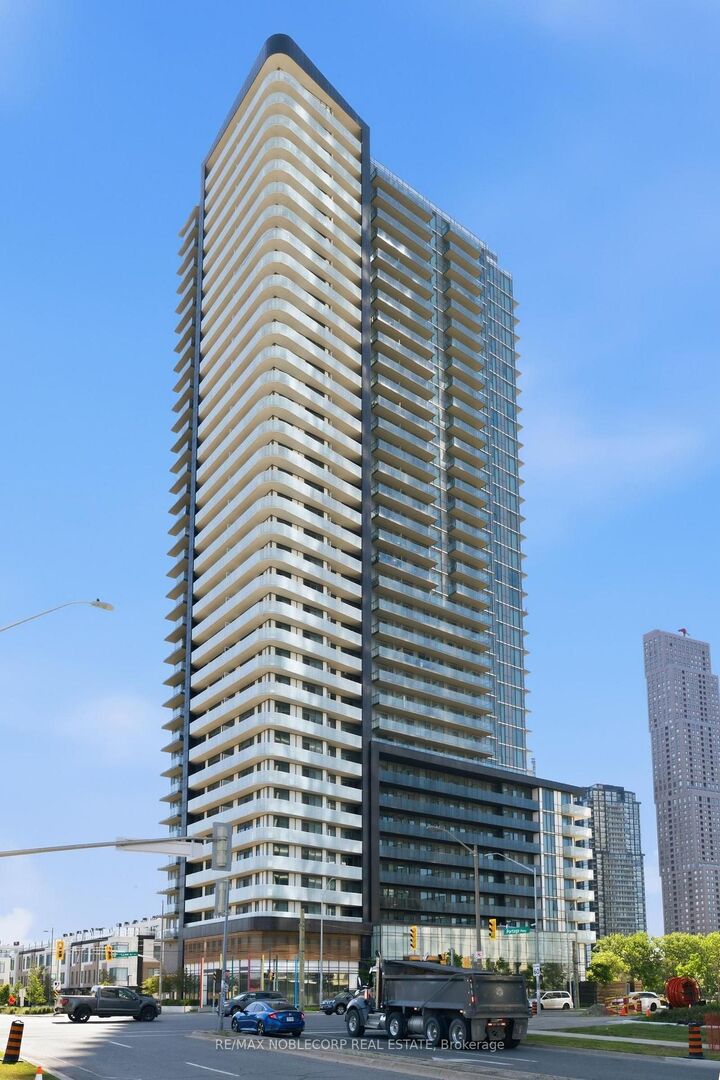
7895 Jane Street 308 Vaughan, ON L4K 0K2
Listing Courtesy of: PropTX - IDX / Listed By: Re/Max Noblecorp Real Estate

  7895 Jane Street 308 Vaughan, ON L4K 0K2

Active
$283,094 (USD)

2
BED
2
BATH
600-699
SQFT

Description

Welcome to the sought-after MET Condos in the heart of Vaughan Metropolitan Centre! This bright, freshly painted and impeccably maintained 611 sq. ft. 1-bedroom + den suite offers a modern, functional layout with 2 full bathrooms, 1 parking space, and 1 storage/bicycle locker. Enjoy soaring 9-ft ceilings and an extra-deep 19.7 x 2.19 ft private balcony that extends from the living area to the bedroom. The stylish kitchen features full-size stainless steel appliances, quartz countertops, a designer backsplash, under-cabinet lighting, and soft-close cabinetry, with matching soft-close vanities in both bathrooms. The spacious den provides the perfect space for a home office, reading nook, or additional living area. Convenient mezzanine-level storage/bicycle locker included. Enjoy an exceptional lifestyle with premium building amenities including a 24-hour concierge, visitor parking, fitness centre, yoga studio, theatre room, party room, whirlpool, sauna, tech lounge, lounge bar, outdoor BBQ area, media room, and game room. Just steps to the Vaughan Metropolitan Centre TTC Subway Station and minutes from Highway 7, 400, 401, and 407. Walking distance to Walmart, Costco, YMCA, restaurants, shopping, and only minutes to Canada's Wonderland. The perfect opportunity for first-time buyers, professionals, or investors seeking luxury living in one of Vaughan's most convenient locations.

MLS®:
N13591590
Taxes
$2,345(2025)
Type
Co-Op
Building Name
The Met
Style
Apartment
County
Regional Municipality of York
Community
Concord

Listed By

Re/Max Noblecorp Real Estate
Source
PropTX - IDX
Last checked Jul 22 2026 at 6:39 PM GMT+0000
Bathroom Details
Interior Features
  • Carpet Free
Heating and Cooling
  • Forced Air
  • Central Air
Condo Information
  • Fees: $435
Exterior Features
  • Concrete
Utility Information
  • Fuel: Gas
  • Energy: Energy Certificate: No
Garage
  • Underground
Parking
  • Underground
  • Unreserved
Location
   
Calculate drive times to this property
 
Powered by INRIX® Drive Time

Powered by Walk Score®
Disclaimer: Copyright 2026 Toronto IDX. All rights reserved. This information is deemed reliable, but not guaranteed. The information being provided is for consumers’ personal, non-commercial use and may not be used for any purpose other than to identify prospective properties consumers may be interested in purchasing. Data last updated 7/22/26 11:39

