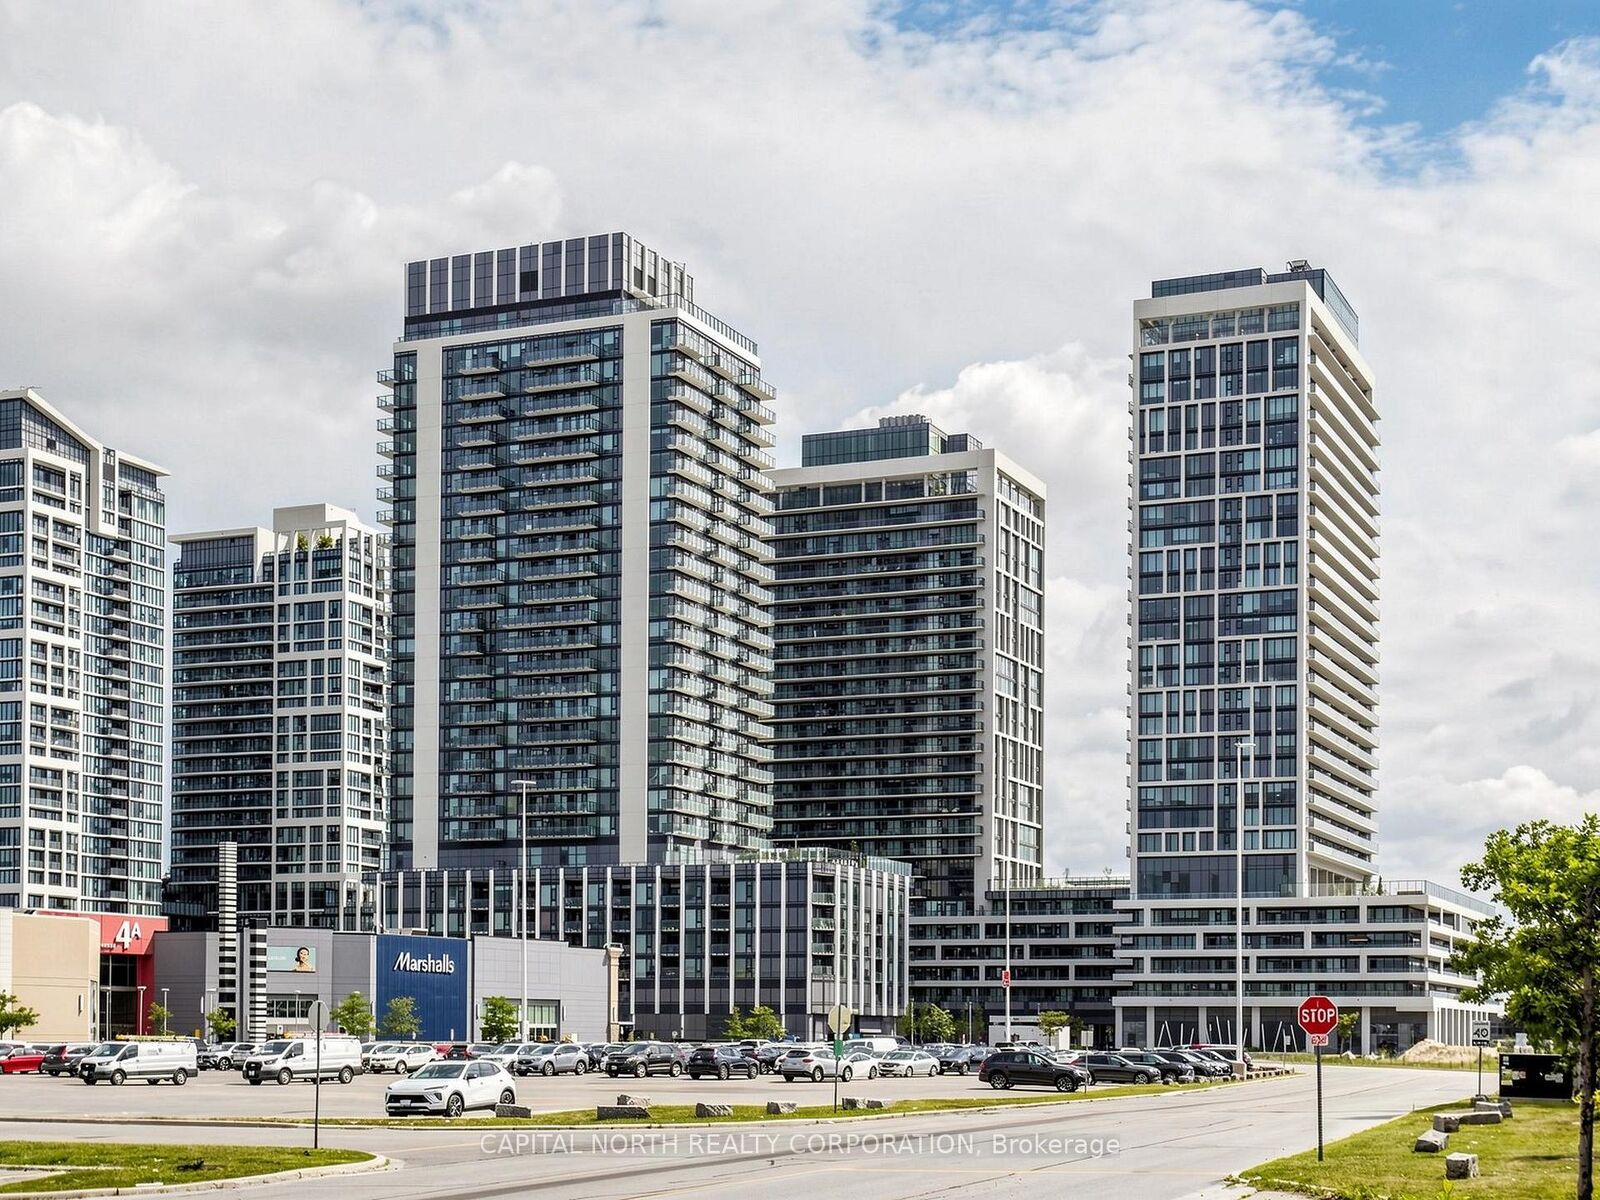
8960 Jane Street 329 Vaughan, ON L4K 2M9
Listing Courtesy of: PropTX - IDX / Listed By: Capital North Realty Corporation

  8960 Jane Street 329 Vaughan, ON L4K 2M9

Active
$275,200 (USD)

1
BED
1
BATH
0-499
SQFT

Description

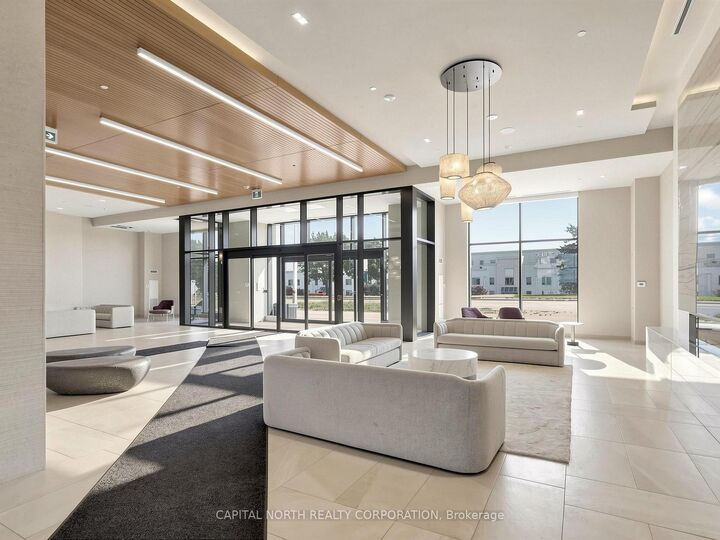
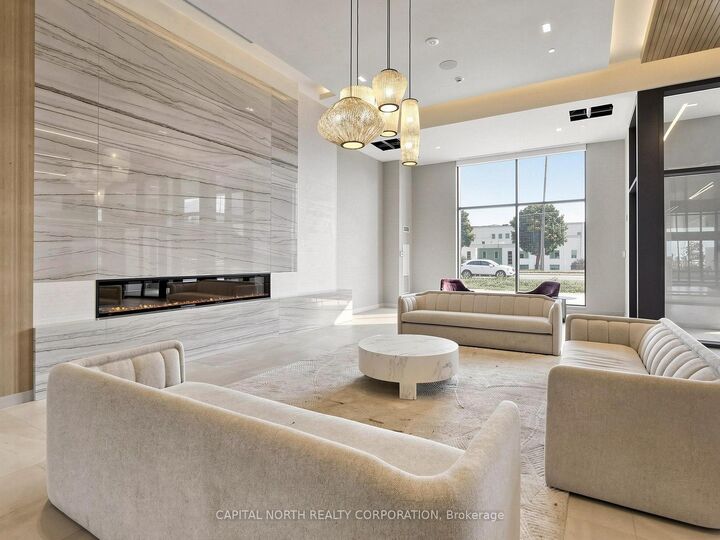
Charisma On The Park - South Tower, Offering Direct Views Of The Designated Park Area. This Bright Junior One-Bedroom Studio Features 604 Sq Ft. Of Total Living Space, Including The Spacious 142 Sq Ft. Private Balcony (As Per Builder's Plans) Comes Gully Furnished With Modern, Stylish Furniture And Is Ready For You To Move In And Enjoy From Day One. Designed With Style And Functionality In Mind, The Suite Showcases Floor-To-Ceiling Windows, Premium Finishes, And An Open-Concept Layout Filled With Natural Light. The Contemporary Kitchen Features Stainless Steel Appliances, Quartz Countertops, And Overlooks The Living Area - Perfect For Entertaining Or Everyday Living. The Thoughtfully Designed Sleeping Area Has Direct Access To A Large Double Closet, While The Convenient In-Suite Laundry Offers A Stacked Front-Load Washer And Dryer. Residents Enjoy Exceptional 5-Star Amenities, Including A Grand Lobby, Outdoor Pool And Terrace, Fitness Centre, Party Room, And More. Ideally Located Just Minutes From Vaughan Mills Shopping Centre, Restaurants, Entertainment, Public Transit, And The TTC Subway, With Easy Access To Major Highways. A Perfect Opportunity For First-Time Buyers, Investors, Or Anyone Seeking Stylish, Low-Maintenance Living In One Of Vaughan's Most Desirable Communities.

MLS®:
N13548078
Type
Condo
Building Name
Charisma on the Park (South Tower)
Style
Apartment
County
Regional Municipality of York
Community
Vellore Village

Listed By

Capital North Realty Corporation
Source
PropTX - IDX
Last checked Jul 11 2026 at 4:47 AM GMT+0000
Bathroom Details
Interior Features
  • Carpet Free
  • Storage Area Lockers
Heating and Cooling
  • Forced Air
  • Central Air
Condo Information
  • Fees: $305
Exterior Features
  • Concrete
Utility Information
  • Fuel: Gas
  • Energy: Energy Certificate: No
Garage
  • Underground
Parking
  • Underground
Location
   
Calculate drive times to this property
 
Powered by INRIX® Drive Time

Powered by Walk Score®
Disclaimer: Copyright 2026 Toronto IDX. All rights reserved. This information is deemed reliable, but not guaranteed. The information being provided is for consumers’ personal, non-commercial use and may not be used for any purpose other than to identify prospective properties consumers may be interested in purchasing. Data last updated 7/10/26 21:47

