9255 Jane Street 1712 Vaughan, ON L6A 0K1
Listing Courtesy of: PropTX - IDX / Listed By: Re/Max Premier Inc.

  9255 Jane Street 1712 Vaughan, ON L6A 0K1

Active
$3,380 (CAD)
2
BED
2
BATH
1000-1199
SQFT

Description

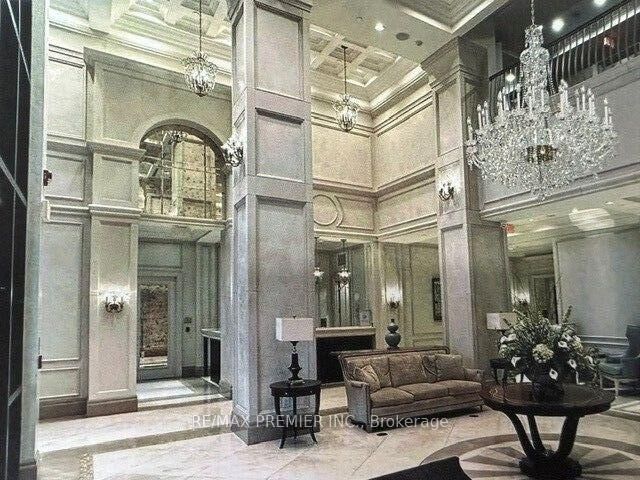
Welcome to an exceptional residence in the prestigious Bellaria Tower 4 -Vaughan's only private gated community. This meticulously maintained 2-bedroom, 2-bathroom + den executive corner suite offers a rare blend of space, light, and quiet sophistication.Thoughtfully designed with approximately 1,085 sq.ft. of interior living space plus an expansive 327 sq.ft. private terrace with awning, the suite features 10-foot smooth ceilings and a seamless open-concept layout. Floor-to-ceiling windows invite abundant natural light while framing panoramic views, including distant city skyline and CN Tower vistas.The kitchen is both functional and inviting, complete with granite countertops, stainless steel appliances, and a bright eat-in area overlooking the terrace. The living and dining areas offer generous proportions, ideal for both everyday living and elegant entertaining.The primary suite provides a comfortable retreat, complemented by a well-appointed ensuite. A second bedroom and versatile den offer flexibility for guests, a home office, or additional living space.Refined details throughout include upgraded lighting, custom drapery, contemporary finishes, and exceptional storage, including an oversized locker and dedicated parking.Residents enjoy access to beautifully maintained grounds with over 20 acres of landscaped parkland, walking trails, and outdoor amenities, along with indoor facilities including fitness, yoga, and sauna.A rare offering combining privacy, scale, and lifestyle-ideal for the discerning tenant or buyer seeking a well-appointed residence in a sought-after community.

MLS®:
N13589226
Type
Rental
Building Name
Bellaria Residences - Tower 4
Style
Apartment
County
Regional Municipality of York
Community
Concord

Listed By

Re/Max Premier Inc.
Source
PropTX - IDX
Last checked Jul 21 2026 at 11:21 PM GMT+0000
Bathroom Details
Interior Features
  • Auto Garage Door Remote
  • Separate Hydro Meter
  • Storage Area Lockers
Heating and Cooling
  • Forced Air
  • Central Air
Exterior Features
  • Concrete
Utility Information
  • Fuel: Gas
  • Energy: Energy Certificate: No
Garage
  • Underground
Parking
  • Underground
Location
   
Calculate drive times to this property
 
Powered by INRIX® Drive Time

Powered by Walk Score®
Disclaimer: Copyright 2026 Toronto IDX. All rights reserved. This information is deemed reliable, but not guaranteed. The information being provided is for consumers’ personal, non-commercial use and may not be used for any purpose other than to identify prospective properties consumers may be interested in purchasing. Data last updated 7/21/26 16:21

