95 Giancola Crescent Vaughan, ON L6A 2T5
Listing Courtesy of: PropTX - IDX / Listed By: Signature Elite Realty Ltd.

  95 Giancola Crescent Vaughan, ON L6A 2T5

Active
$2,490 (USD)
4
BED
4
BATH
1100-1500
SQFT

Description

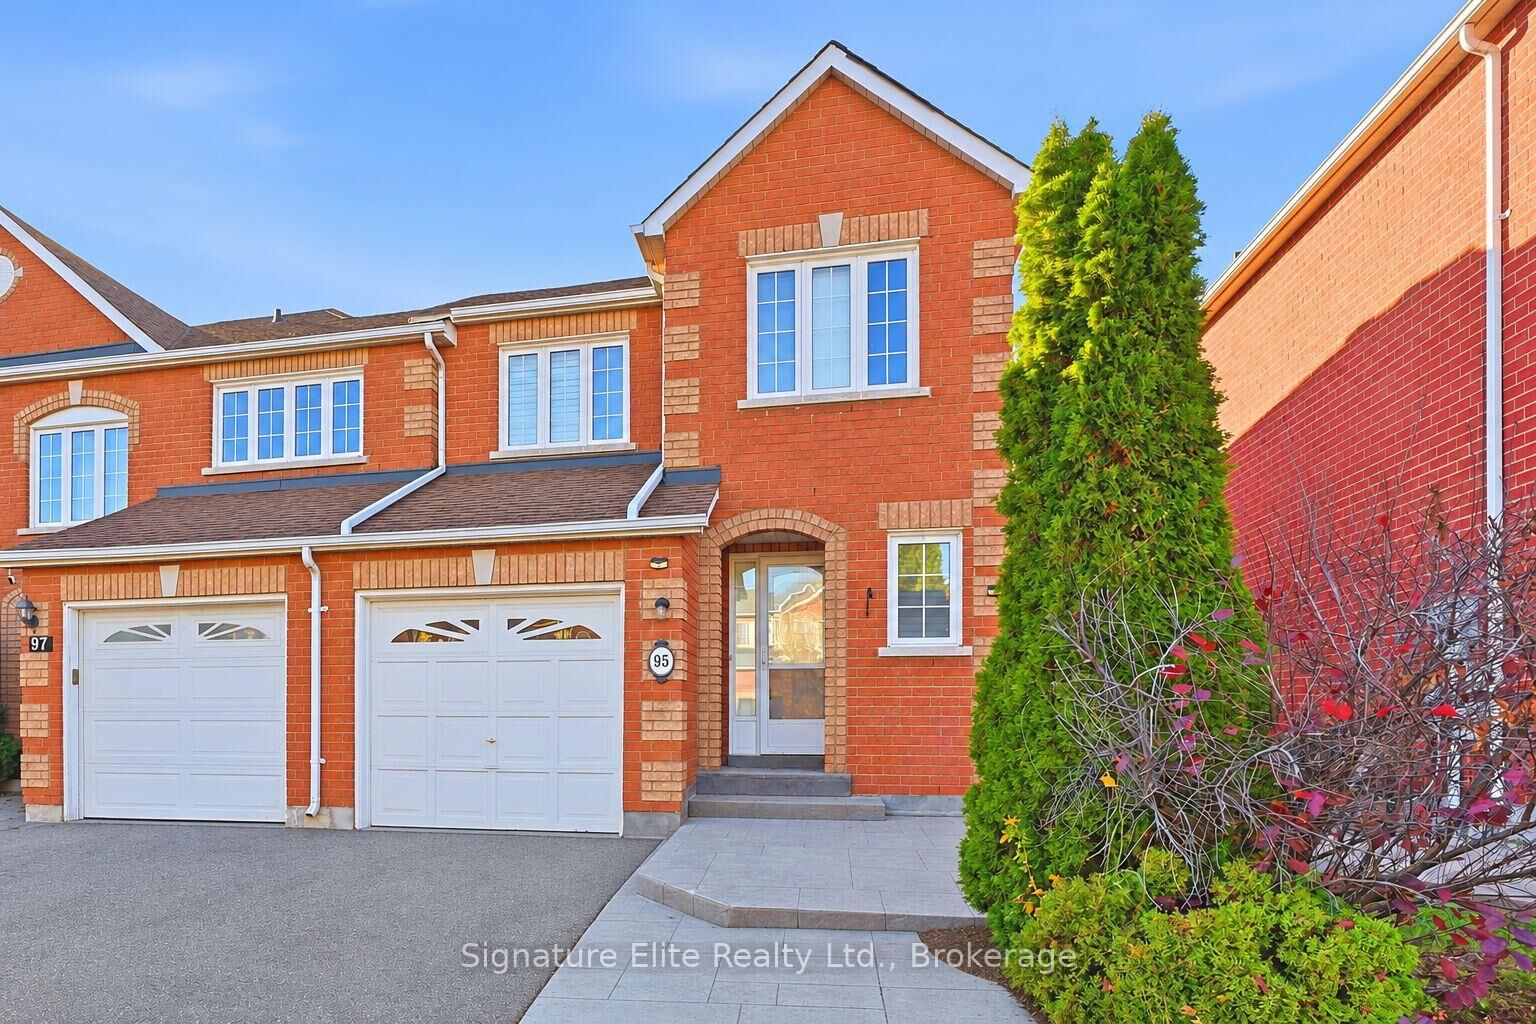
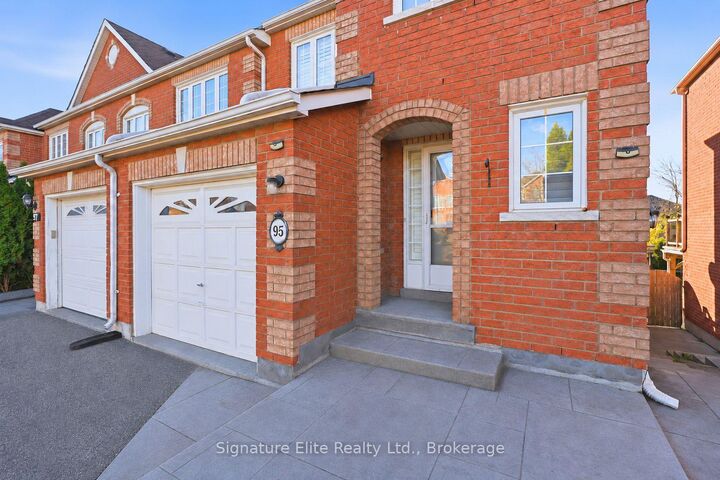
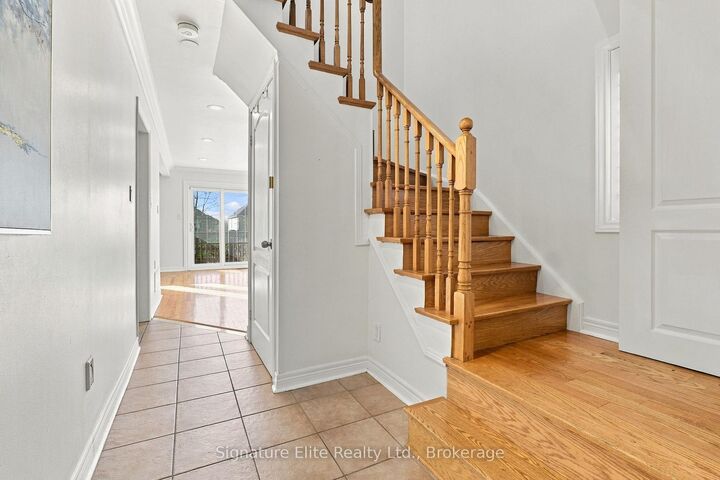
More space, more flexibility and a fantastic location in the heart of Maple! This inviting end-unit townhome offers the comfort of a family home with a practical layout designed for everyday living and entertaining. Hardwood flooring, crown moulding, pot lights and California shutters bring warmth and character to the interior, while the open-concept principal rooms create a comfortable flow between living, dining and kitchen spaces. The kitchen features stainless steel appliances and a convenient pass-through to the living area, keeping everyone connected whether you're preparing dinner or hosting friends. Upstairs, the spacious primary bedroom offers a welcome retreat with a walk-in closet and private 4-piece ensuite. The finished lower level adds valuable versatility, complete with a separate entrance and walk-out, providing additional room for recreation, working from home, guests or extended family. Outside, patterned concrete walkways and patio areas create attractive, low-maintenance outdoor spaces, while the extended driveway accommodates parking for up to three vehicles. The location is equally appealing, with neighbourhood schools, parks, Maple Community Centre and Trio Sportsplex nearby, offering plenty of opportunities for recreation and family activities. Enjoy convenient access to Vaughan Mills, Canada's Wonderland, local restaurants, shopping and everyday essentials, along with Maple GO Station and Highway 400 for easy commuting. With its desirable end-unit position, flexible living spaces, outdoor amenities and excellent neighbourhood connections, this is a home that brings together the space, comfort and convenience today's buyers are looking for.

MLS®:
N14172058
Type
Rental
Style
2-Storey
County
Regional Municipality of York
Community
Maple

Listed By

Signature Elite Realty Ltd.
Source
PropTX - IDX
Last checked Nov 12 2026 at 11:40 AM GMT+0000
Bathroom Details
Interior Features
  • Central Vacuum
Property Features
  • Foundation: Unknown
Heating and Cooling
  • Forced Air
  • Central Air
Basement Information
  • Apartment
  • Separate Entrance
  • Finished With Walk-Out
Pool Information
  • None
Exterior Features
  • Brick
  • Roof: Unknown
Utility Information
  • Sewer: Sewer
  • Fuel: Gas
  • Energy: Energy Certificate: No
Garage
  • Attached
Stories
  • 2
Location
   
Calculate drive times to this property
 
Powered by INRIX® Drive Time

Powered by Walk Score®
Disclaimer: Copyright 2026 Toronto IDX. All rights reserved. This information is deemed reliable, but not guaranteed. The information being provided is for consumers’ personal, non-commercial use and may not be used for any purpose other than to identify prospective properties consumers may be interested in purchasing. Data last updated 11/12/26 03:40

