

Listing Courtesy of:  CREA / Listed By: Royal Lepage North Heritage Realty, Brokerage
 CREA / Listed By: Royal Lepage North Heritage Realty, Brokerage
 94 Hill Street Wahnapitae, ON P0M 3C0
Active (1 Days)
$468,173 (USD)
OPEN HOUSE TIMES
-
OPENSat, Sep 122:00 pm - 4:00 pm
Description
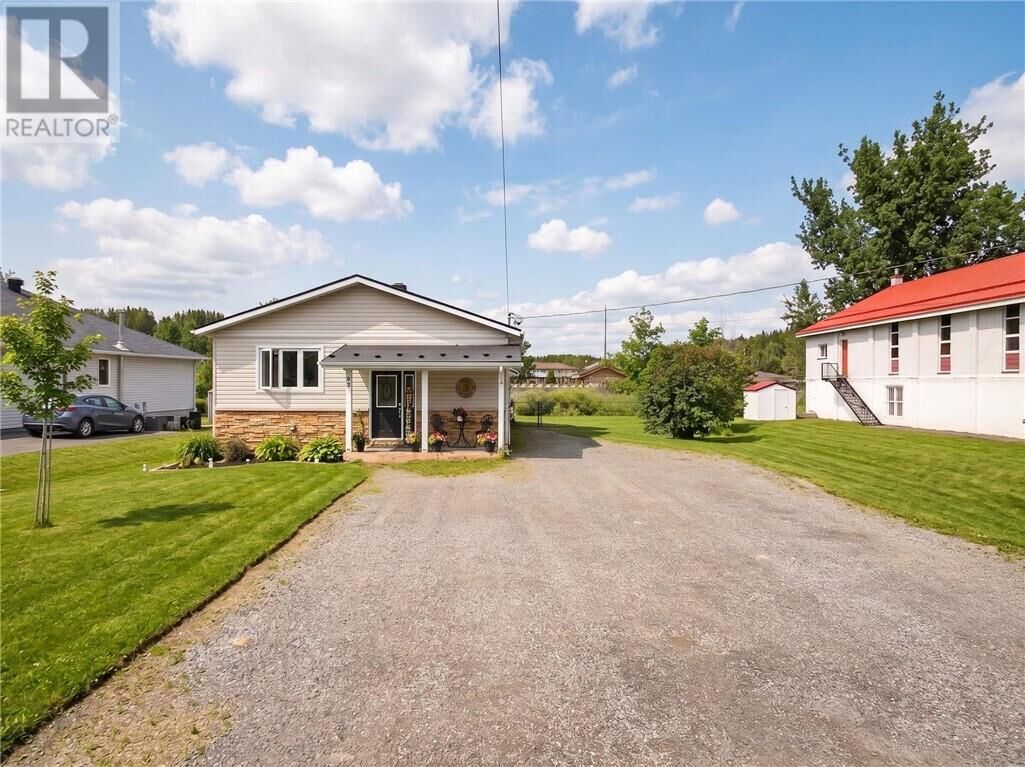
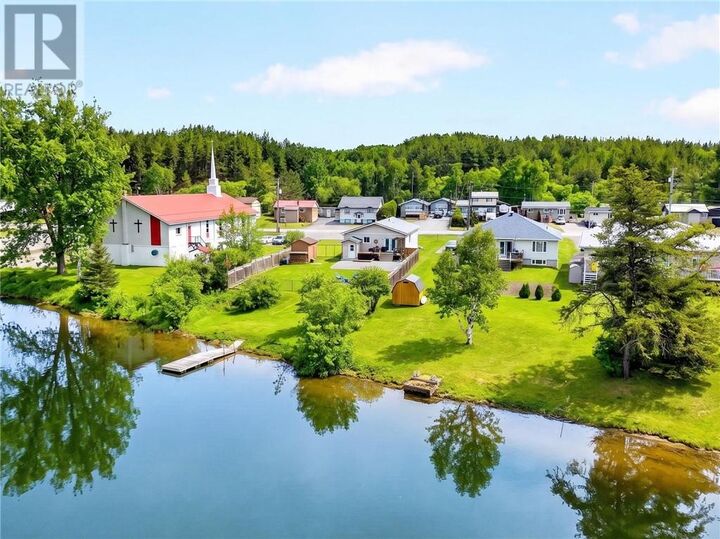
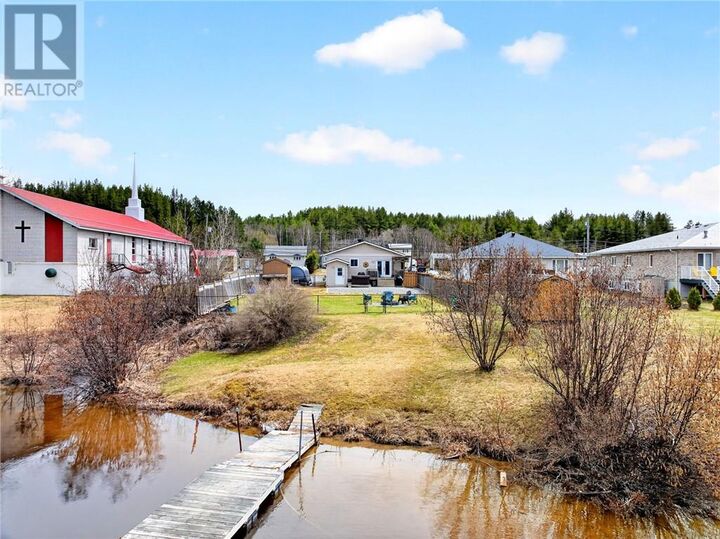
Rare riverfront gem! Experience the perfect blend of luxury and nature in this stunning 3-bedroom, 3-bathroom home situated on the scenic Wahnapitae River. The heart of the home features a bright, open-concept living area and a chef-inspired kitchen boasting rich maple cabinetry, a functional center island, and newer appliances. The kitchen is designed with the view in mind, offering a picturesque look at the waterfront right from the sink window. The primary suite serves as a private sanctuary with its own dedicated ensuite and spacious walk-in closet, while the main floor bathroom provides a spa-like retreat featuring integrated chromatherapy lighting and a built-in speaker system. The lower level adds incredible value and comfort, featuring a massive recreation room anchored by a cozy built-in electrical fire place, the perfect spot for family movie nights. This level also includes a dedicated workshop area for the hobbyist, an abundance of storage, and an additional versatile room that provides the perfect footprint for a quiet home office or creative studio. The exterior of the property is an entertainer’s dream, featuring a beautifully fenced-in yard that leads to your own private dock. Whether you enjoy boating, fishing, or swimming, this home offers direct river access just steps from your back door. After a day on the water, you can walk out onto the deck, unwind in the hot tub, or gather around the fire pit for starlit nights. Combining the tranquility of waterfront living with the convenience of being only 10 minutes from Costco, this property truly offers the best of both worlds. (id:41440)
MLS®:
2130199
2130199
Type
Single-Family Home
Single-Family Home
Style
Bungalow
Bungalow
County
Greater Sudbury
Greater Sudbury
Listed By
Sarah Bock, Royal Lepage North Heritage Realty, Brokerage
Source
CREA
Last checked Sep 9 2026 at 9:24 PM GMT+0000
CREA
Last checked Sep 9 2026 at 9:24 PM GMT+0000
Bathroom Details
- Full Bathrooms: 2
- Partial Bathroom: 1
Property Features
- Fireplace: Decorative
- Fireplace: Total: 1
- Fireplace: Electric
Heating and Cooling
- Forced Air
- Central Air Conditioning
Basement Information
- Full
Flooring
- Laminate
- Tile
Exterior Features
- Vinyl Siding
- Roof: Unknown
- Roof: Metal
Utility Information
- Sewer: Municipal Sewage System
Parking
- Gravel
Location
Disclaimer: The trademarks REALTOR®, REALTORS®, and the REALTOR® logo are controlled
by The Canadian Real Estate Association (CREA) and identify real estate professionals who are members of CREA. Listing Data Last Updated: 9/9/26 14:24
The trademarks REALTOR®, REALTORS®, and the REALTOR® logo are controlledby The Canadian Real Estate Association (CREA) and identify real estate professionals who are members of CREA. Listing Data Last Updated: 9/9/26 14:24

