43092 Wills Road Wainfleet, ON L0S 1V0
Listing Courtesy of: PropTX - IDX / Listed By: Re/Max Niagara Realty Ltd, Brokerage

  43092 Wills Road Wainfleet, ON L0S 1V0

Active
$599,000 (CAD)

3
BED
1
BATH
700-1100
SQFT

Description

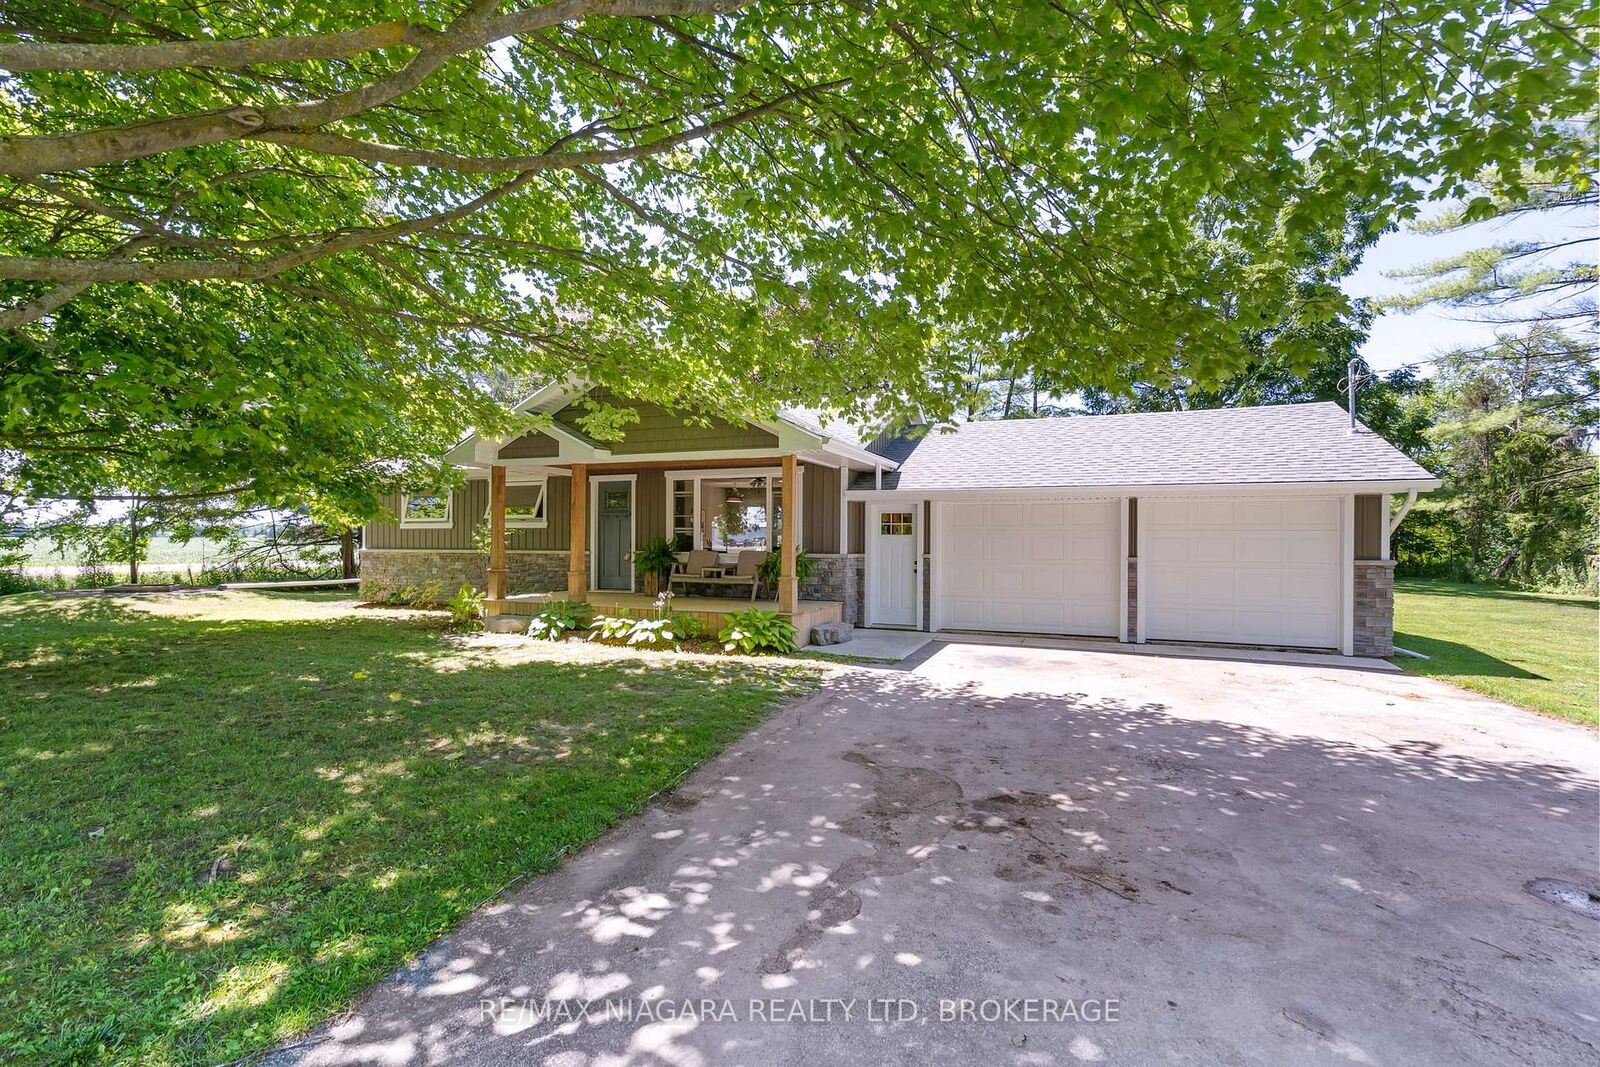
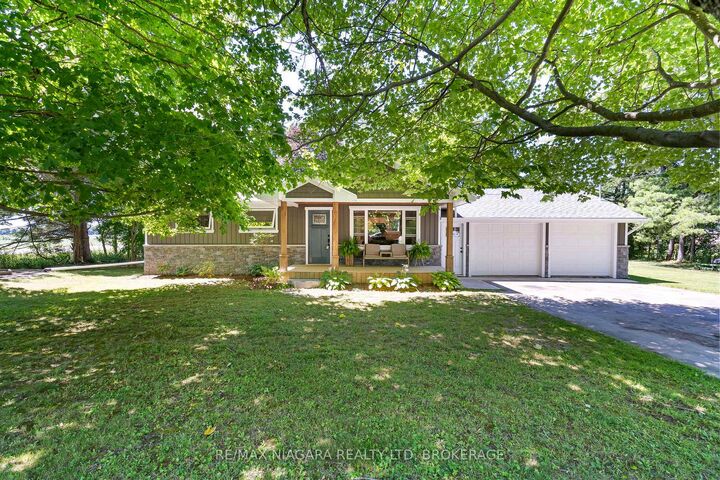
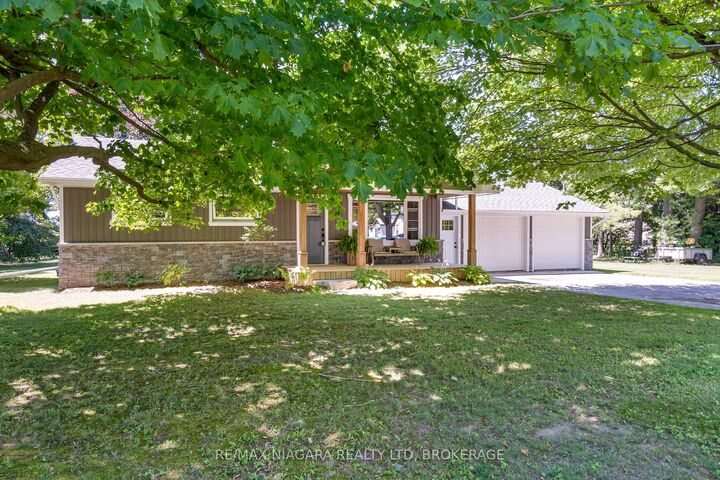
A Slice of Country Calm Awaits at 43092 Wills Road, Wainfleet! Nestled on a quiet rural road and surrounded by mature trees, this charming 3-bedroom home is the peaceful retreat you've been waiting for. From the moment you arrive, the setting welcomes you serene, shaded, and filled with the simple joys of country living. Step onto the idyllic front porch, where mornings are made for coffee and quiet reflection as you watch the world go by beneath a canopy of trees. Inside, the home opens to bright, airy principal rooms with an open-concept layout that feels both spacious and cozy. Oversized windows bathe the living space in natural light, bringing the beauty of the outdoors in. The updated kitchen blends modern touches with functional design, flowing seamlessly into the living and dining areas perfect for everyday living or entertaining friends. Patio doors off the dining space lead you to a private backyard oasis, where a spacious deck offers the ideal spot for weekend BBQs or quiet evenings under the stars. The home is complete with 3 bedrooms and a beautifully refreshed bathroom with laundry, this home has been tastefully renovated since 2018 and is move-in ready. The attached double garage provides convenient storage or space for hobbies. Whether you're a first-time buyer, downsizer, or simply craving a change of pace, 43092 Wills Road offers comfort, charm, and connection to nature all just a short drive to town amenities. Don't miss your chance to own this lovingly maintained rural gem.

MLS®:
X13571630
Taxes
$3,761(2026)
Type
Single-Family Home
Style
Bungalow
County
Regional Municipality of Niagara
Community
879 - Marshville/Winger

Listed By

Re/Max Niagara Realty Ltd, Brokerage
Source
PropTX - IDX
Last checked Jul 17 2026 at 6:26 AM GMT+0000
Bathroom Details
Interior Features
  • Carpet Free
Property Features
  • Fireplace: Natural Gas
  • Foundation: Concrete
Heating and Cooling
  • Baseboard
  • None
Basement Information
  • Crawl Space
Pool Information
  • None
Exterior Features
  • Vinyl Siding
  • Roof: Asphalt Shingle
Utility Information
  • Sewer: Septic
  • Fuel: Electric
  • Energy: Energy Certificate: No
Garage
  • Attached
Parking
  • Private Double
Stories
  • 1
Location
   
Calculate drive times to this property
 
Powered by INRIX® Drive Time

Powered by Walk Score®
Disclaimer: Copyright 2026 Toronto IDX. All rights reserved. This information is deemed reliable, but not guaranteed. The information being provided is for consumers’ personal, non-commercial use and may not be used for any purpose other than to identify prospective properties consumers may be interested in purchasing. Data last updated 7/16/26 23:26

