

Listing Courtesy of: ITSO / Listed By: Royal Lepage Wolle Realty
6776 Yatton Sideroad Sideroad Wallenstein, ON N0B 2S0
Active (1 Days)
$717,393 (USD)
OPEN HOUSE TIMES
-
OPENSat, Aug 222:00 pm - 4:00 pm

Description
MLS®:
40854496
40854496
Taxes
$7,693
$7,693
Lot Size
1.83 acres
1.83 acres
Type
Single-Family Home
Single-Family Home
Year Built
1999
1999
Style
Bungalow
Bungalow
Views
Forest, Trees/Woods, Garden
Forest, Trees/Woods, Garden
Listed By
Charlotte Tarrant, Royal Lepage Wolle Realty
Source
ITSO
Last checked Aug 19 2026 at 6:03 AM GMT+0000
ITSO
Last checked Aug 19 2026 at 6:03 AM GMT+0000
Bathroom Details
- Full Bathroom: 1
- Half Bathroom: 1
Interior Features
- Central Vacuum
- Water Heater Owned
- Auto Garage Door Remote(s)
- Air Exchanger
- Water Heater
- Water Treatment
- Dishwasher
- Dryer
- Microwave
- Range Hood
- Refrigerator
- Stove
- Washer
- Ceiling Fan(s)
- Windows: Window Coverings
- Laundry: Main Level
- Laundry: Sink
Lot Information
- Rural
- Near Golf Course
- Rec./Community Centre
- Quiet Area
- Landscaped
- Place of Worship
- Ample Parking
- Irregular Lot
Property Features
- Fireplace: 1
- Fireplace: Wood Burning
- Foundation: Poured Concrete
Heating and Cooling
- Heat Pump
- Wood
- Hot Water-Propane
- Ductless
- Wall Unit(s)
Basement Information
- Full
- Unfinished
- Separate Entrance
- Sump Pump
- Walk-Up Access
Exterior Features
- Roof: Asphalt Shing
Utility Information
- Utilities: Fibre Optics, Propane
- Sewer: Septic Tank
Garage
- Attached Garage
Parking
- Attached Garage
- Garage Door Opener
- Total: 10
Stories
- 1
Living Area
- 1,588 sqft
Location
Disclaimer: Listing content protected by copyright and licensed by Information Technology Systems Ontario: Data last updated: 8/18/26 23:03


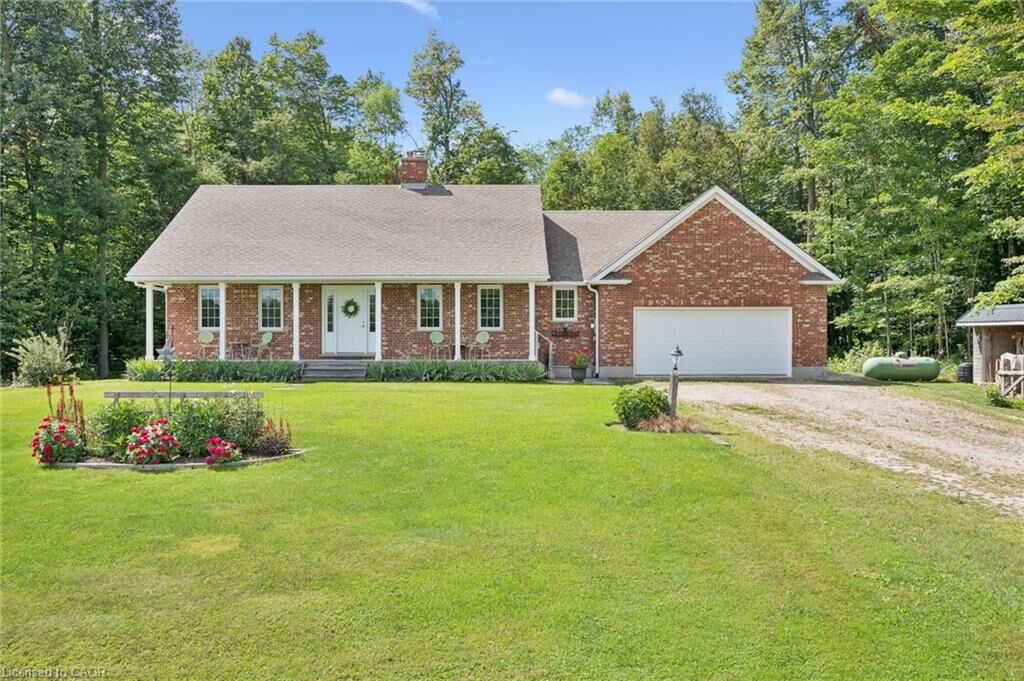
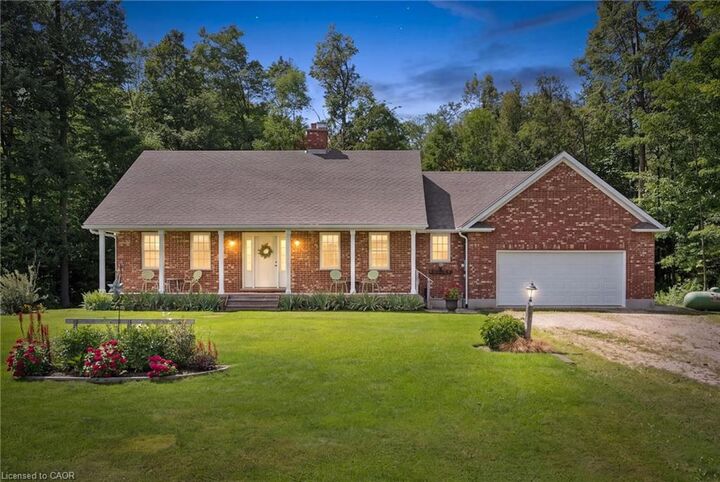
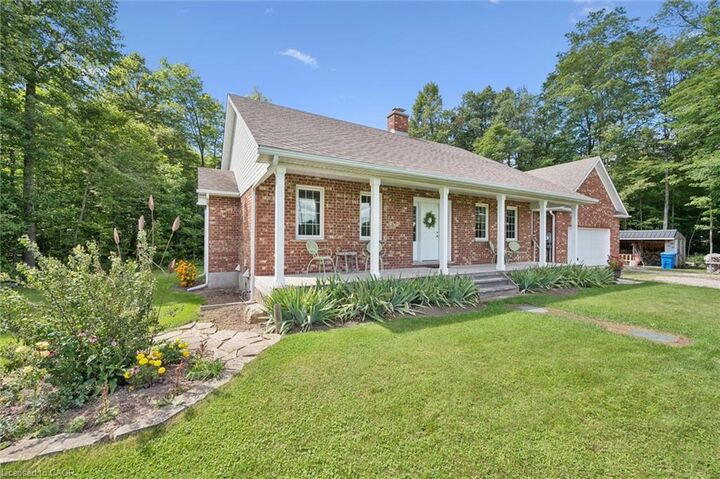
YOU WILL LOVE this lovingly maintained 2 bedroom, 1.5 bathroom bungalow set on a beautiful 1.83 acre wooded property minutes from Elmira. Surrounded by mature trees and nature, this peaceful property offers privacy, space and a lifestyle that feels like a true escape.
This inviting home features in-floor heating on the main floor and the basement, a cozy wood burning fireplace and a heat pump for efficient cooling in the warmer months. Step outside onto the spacious deck with a gazebo and enjoy your own private backyard oasis, where hummingbirds, songbirds and wildlife are frequent visitors. You own private trail winds through the woods, perfect for quiet walks and enjoying the natural surroundings.
The warm and bright unfinished basement with high ceilings offers excellent potential for additional living space, a walk-up entrance to the garage and plenty of storage. A double garage and an expansive driveway with parking for up to 8 vehicles provides plenty of room for cars, toys and guests.
Built in 1988 and exceptionally well maintained, this is a rare opportunity to enjoy the peace and privacy of country living while remaining close to Elmira's amenities and community conveniences. Only 9 minutes to the Elmira Golf Club and close to Conestoga Lake. A special property for those looking for room to breathe, nature at their doorstep and a home they can enjoy for years to come.