

Listing Courtesy of:  CREA / Faris Team Real Estate Brokerage
 CREA / Faris Team Real Estate Brokerage
 12 Cabin Crescent Wasaga Beach, ON L9Z 1X7
Active
$297,078 (USD)
OPEN HOUSE TIMES
-
OPENSat, May 301:00 pm - 2:30 pm
Description
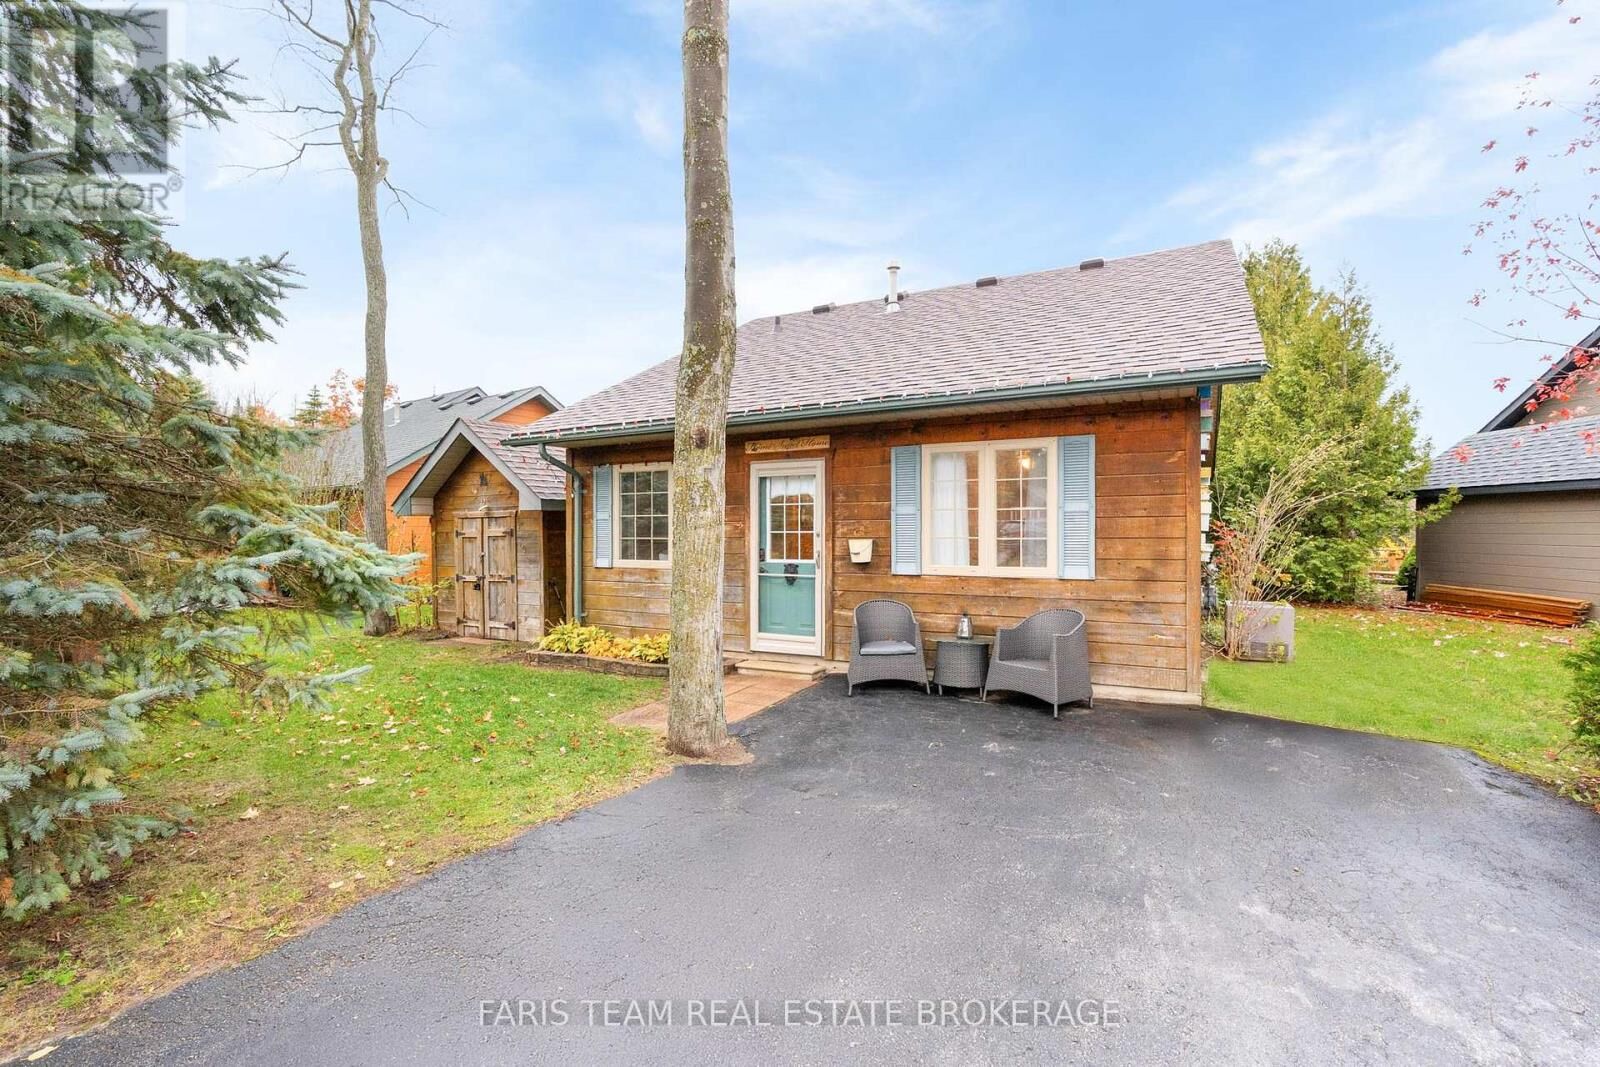
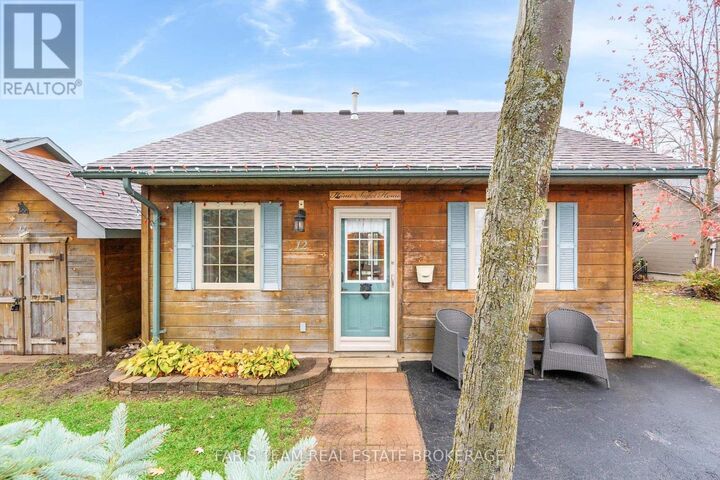
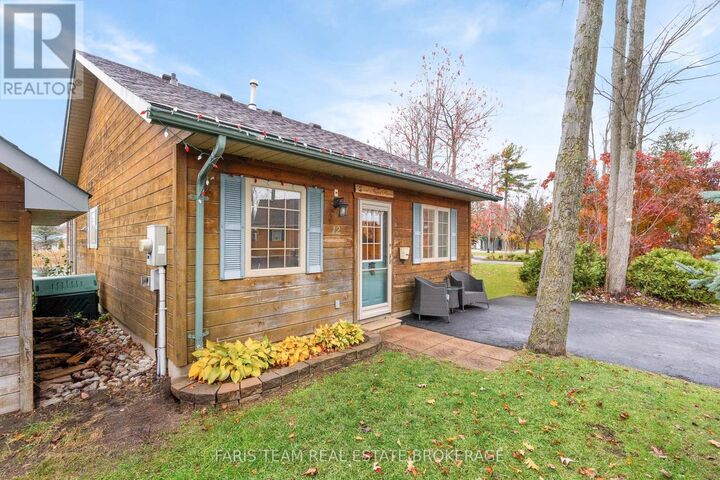
Top 5 Reasons You Will Love This Home: 1) Step into a warm and inviting cabin with cathedral ceilings, an open-concept kitchen, dining, and living area, and a refaced gas fireplace surrounded by natural stone (November 2024), delivering the perfect mix of rustic charm and modern comfort for an ideal year-round escape 2) Enjoy the benefits of major recent upgrades (approximately $75K in 2024-2025) including a brand-new roof (new struts, shingles, and plywood, November 2025), a fully renovated bathroom (November 2024), and a newly installed four-season sunroom featuring insulation, heat, air conditioning venting, and new flooring, with serene pond views 3) Relax in your private backyard oasis overlooking a tranquil pond, perfect for morning coffee, sunset reflections, or quiet evenings surrounded by nature's beauty 4) Located in the prestigious CountryLife Resort, you'll enjoy incredible amenities including indoor and outdoor pools, tennis and pickleball courts, mini golf, a playground, a splash pad, a bouncy trampoline, a basketball court, a recreation centre, and scenic walking paths leading straight to the sandy shores of Wasaga Beach 5) Walk or bike to local coffee shops, grocery stores, a library, and restaurants, with Collingwood, Blue Mountain, and Barrie just a short drive away, perfect for those seeking a weekend retreat or a four-season home. 946 above grade sq.ft. (id:41440)
MLS®:
S13173704
S13173704
Taxes
$1,641
$1,641
Type
Single-Family Home
Single-Family Home
Style
Bungalow
Bungalow
County
Simcoe County
Simcoe County
Listed By
Mark Faris, Faris Team Real Estate Brokerage
Source
CREA
Last checked May 26 2026 at 7:21 PM GMT+0000
CREA
Last checked May 26 2026 at 7:21 PM GMT+0000
Bathroom Details
- Full Bathroom: 1
Interior Features
- Washer
- Refrigerator
- Stove
- Dryer
- Water Heater
Property Features
- Fireplace: Total: 1
- Foundation: Concrete
Heating and Cooling
- Forced Air
- Natural Gas
- Central Air Conditioning
Flooring
- Vinyl
Exterior Features
- Wood
Utility Information
- Sewer: Sanitary Sewer
Parking
- Total: 2
- No Garage
Stories
- 1
Location
Disclaimer: The trademarks REALTOR®, REALTORS®, and the REALTOR® logo are controlled
by The Canadian Real Estate Association (CREA) and identify real estate professionals who are members of CREA. Listing Data Last Updated: 5/26/26 12:21
The trademarks REALTOR®, REALTORS®, and the REALTOR® logo are controlledby The Canadian Real Estate Association (CREA) and identify real estate professionals who are members of CREA. Listing Data Last Updated: 5/26/26 12:21

