

Listing Courtesy of: PropTX - IDX / Listed By: Royal Lepage Real Estate Services Ltd.
17 Leeward Circle Wasaga Beach, ON L9Z 0E9
Active
$850,000 (CAD)
OPEN HOUSE TIMES
-
OPENSun, Aug 161:00 pm - 3:00 pm

Description
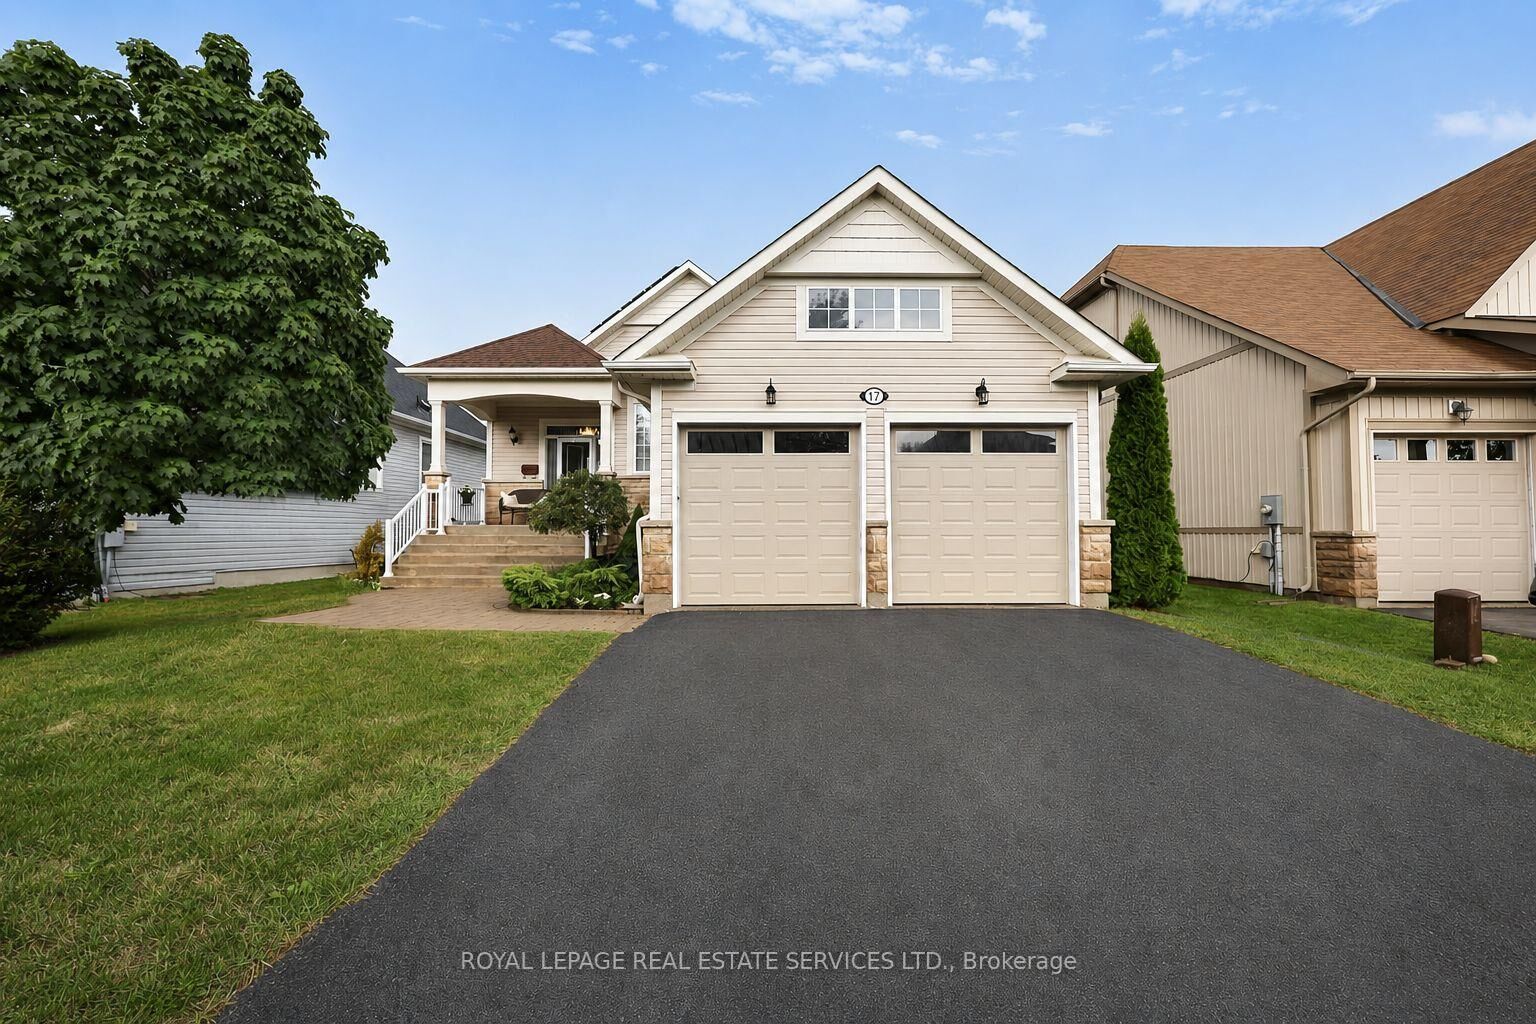
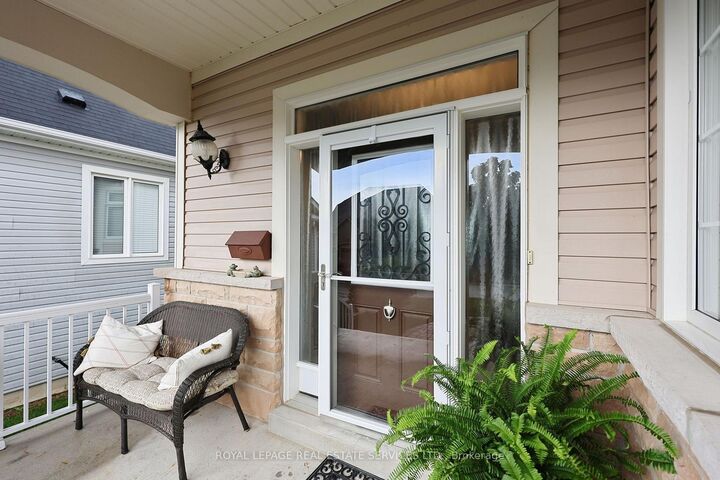
Welcome to Bluewater on the Bay, an exceptional lifestyle community along the shores of Georgian Bay. This meticulously maintained home offers three bedrooms, three bathrooms and more than 2,700 sq. ft. of beautifully finished living space. The bright, open-concept main level features nine-foot ceilings, gleaming hardwood floors and a spacious kitchen with a stylish backsplash and wine fridge. The inviting living room is highlighted by soaring ceilings and a striking stone gas fireplace, while the adjoining dining area is ideal for entertaining. Main-floor laundry and inside entry from the double-car garage add everyday convenience. The extra-high finished basement provides valuable additional living space, while solar panels help reduce year-round electricity costs. Enjoy a private backyard, landscaped setting all just steps from the clubhouse, outdoor pool and beautiful Georgian Bay. Residents also enjoy an exercise room, sauna, social lounges, walking trails, and nearby beaches. Monthly association fees ($327.00/month) include lawn maintenance, snow removal and use of the community amenities, offering an easy, low-maintenance lifestyle in one of Wasaga Beach's most desirable communities.
MLS®:
S13673990
S13673990
Taxes
$5,682(2025)
$5,682(2025)
Type
Single-Family Home
Single-Family Home
Style
Bungalow-Raised
Bungalow-Raised
County
Simcoe County
Simcoe County
Community
Wasaga Beach
Wasaga Beach
Listed By
Royal Lepage Real Estate Services Ltd.
Source
PropTX - IDX
Last checked Aug 14 2026 at 5:21 AM GMT+0000
PropTX - IDX
Last checked Aug 14 2026 at 5:21 AM GMT+0000
Bathroom Details
Interior Features
- Sump Pump
- Water Heater Owned
- Primary Bedroom - Main Floor
Property Features
- Fireplace: Natural Gas
- Foundation: Concrete
Heating and Cooling
- Forced Air
- Central Air
Basement Information
- Full
Pool Information
- None
Exterior Features
- Vinyl Siding
- Stone
- Roof: Asphalt Shingle
Utility Information
- Sewer: Sewer
- Fuel: Gas
- Energy: Energy Certificate: No
Garage
- Attached
Parking
- Inside Entry
Stories
- 1
Location
Disclaimer: Copyright 2026 Toronto IDX. All rights reserved. This information is deemed reliable, but not guaranteed. The information being provided is for consumers’ personal, non-commercial use and may not be used for any purpose other than to identify prospective properties consumers may be interested in purchasing. Data last updated 8/13/26 22:21

