19 62nd Street S Wasaga Beach, ON L9Z 1V5
Listing Courtesy of: PropTX - IDX / Listed By: Sotheby's International Realty Canada

  19 62nd Street S Wasaga Beach, ON L9Z 1V5

Active
$459,797 (USD)

4
BED
1
BATH
1100-1500
SQFT

Description

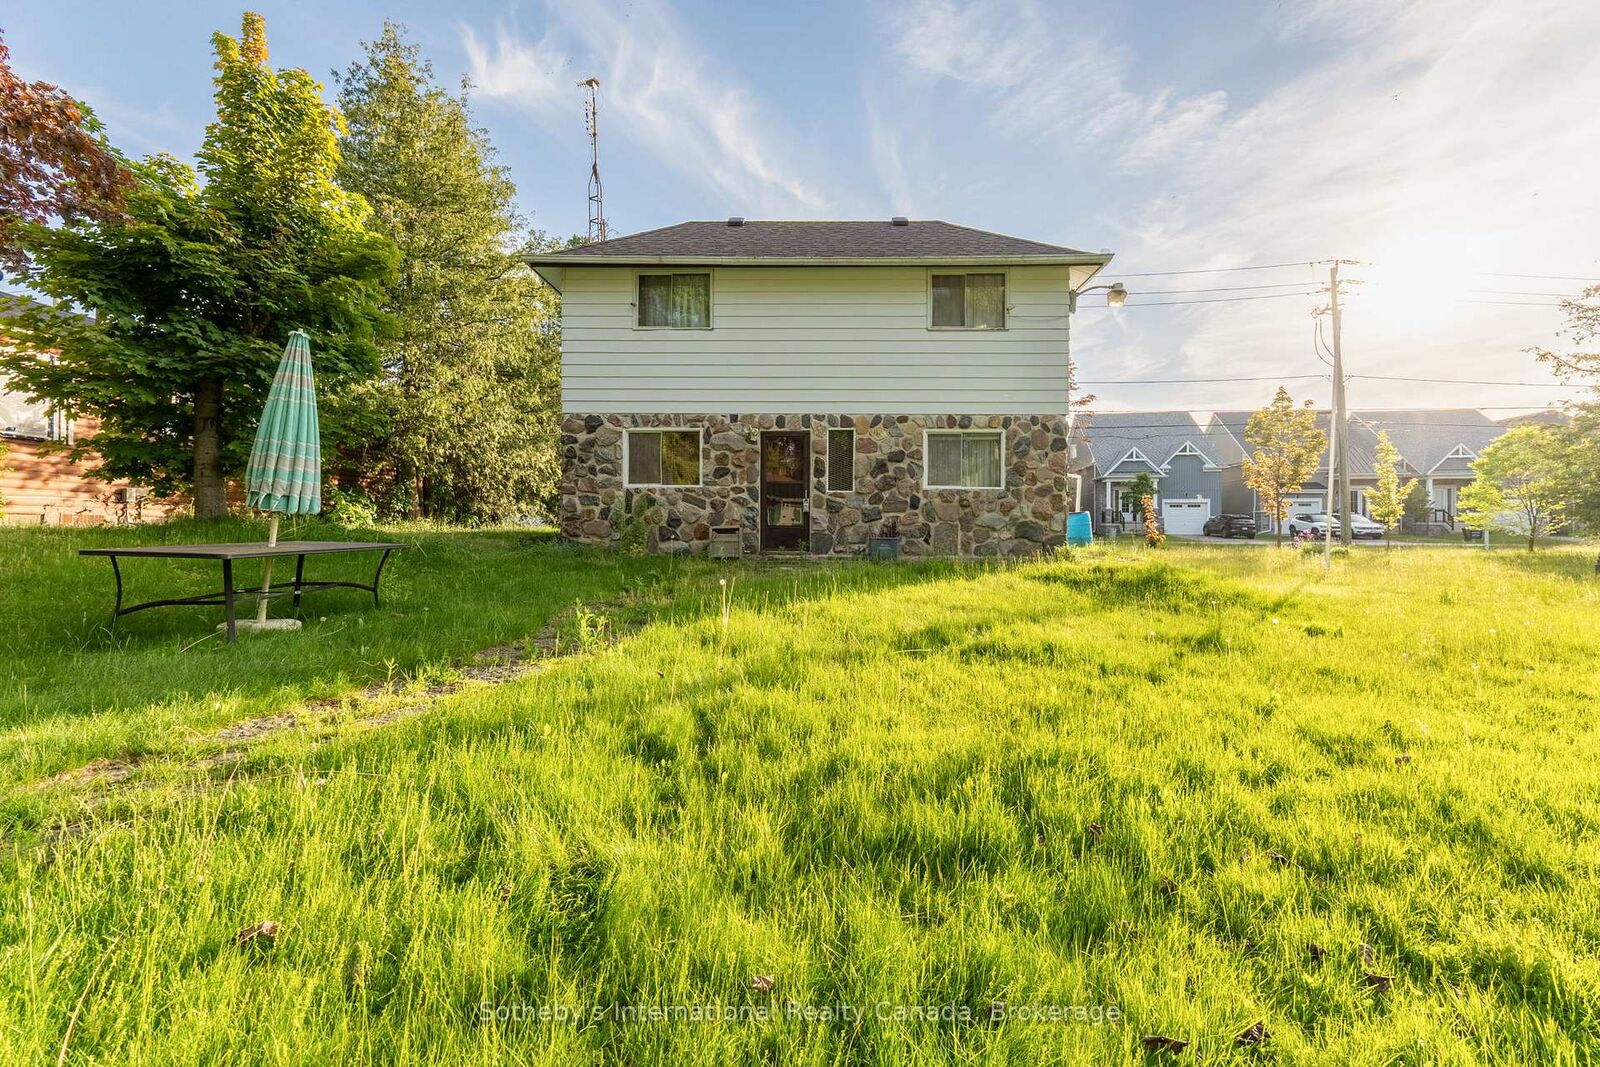
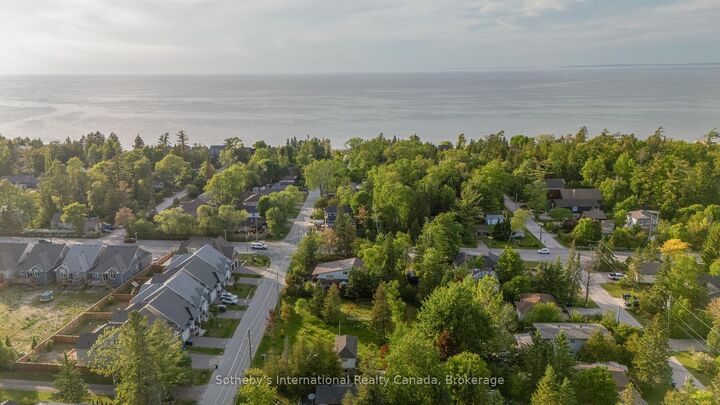
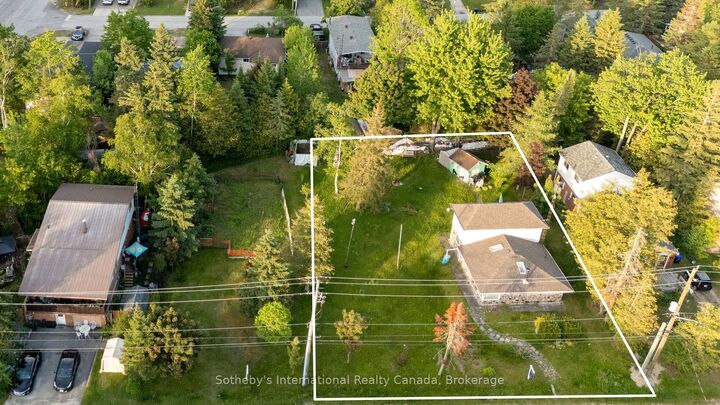
Welcome to 19 62nd St S, Wasaga Beach - a rare opportunity in the highly sought-after Beach 6 area. This older home has been cherished for years as a family cottage and now offers incredible potential for its next chapter. Situated on a spacious double lot of approximately 100 ft x 132 ft, this property provides excellent options to renovate and enjoy a large yard, add a garage, or explore the possibility of severance (buyer to verify with the municipality). The home is fully serviced with municipal water and sewer, and gas is available for connection. The neighbouring potential severance lot also has water, sewer, and gas services already at the road, with costs covered by the seller, simplifying future development. Development charges are the responsibility of the buyer. Whether you're a contractor, investor, builder, or someone dreaming of a custom home near the beach, the potential here is undeniable. Enjoy proximity to Beach Area 6, local amenities, shopping, and easy access to Hwy 26, with Collingwood, Blue Mountain, Barrie, and Angus all within a comfortable drive. Even more compelling, the neighbouring vacant lot at 11 62nd St S is also available (MLS #S12731894), creating an attractive bundle opportunity for developers or investors looking to build multiple homes in this growing west-end community. A unique chance to secure prime land in Wasaga Beach with ready services, flexibility, and future upside - endless possibilities await!

MLS®:
S13609986
Taxes
$2,316(2025)
Type
Single-Family Home
Style
2-Storey
County
Simcoe County
Community
Wasaga Beach

Listed By

Sotheby's International Realty Canada
Source
PropTX - IDX
Last checked Jul 28 2026 at 10:26 AM GMT+0000
Bathroom Details
Interior Features
  • Water Heater Owned
  • Separate Heating Controls
Property Features
  • Fireplace: Freestanding
  • Fireplace: Wood Stove
  • Foundation: Unknown
Heating and Cooling
  • Baseboard
  • None
Pool Information
  • None
Exterior Features
  • Stone
  • Aluminum Siding
  • Roof: Asphalt Shingle
Utility Information
  • Sewer: Sewer
  • Fuel: Electric
  • Energy: Energy Certificate: No
Garage
  • None
Parking
  • Front Yard Parking
Stories
  • 2
Location
   
Calculate drive times to this property
 
Powered by INRIX® Drive Time

Powered by Walk Score®
Disclaimer: Copyright 2026 Toronto IDX. All rights reserved. This information is deemed reliable, but not guaranteed. The information being provided is for consumers’ personal, non-commercial use and may not be used for any purpose other than to identify prospective properties consumers may be interested in purchasing. Data last updated 7/28/26 03:26

