2 Red Oak Drive Wasaga Beach, ON L9Z 1J5
Listing Courtesy of: PropTX - IDX / Listed By: Re/Max By The Bay Brokerage

  2 Red Oak Drive Wasaga Beach, ON L9Z 1J5

Active
$496,835 (USD)

6
BED
2
BATH
1100-1500
SQFT

Description

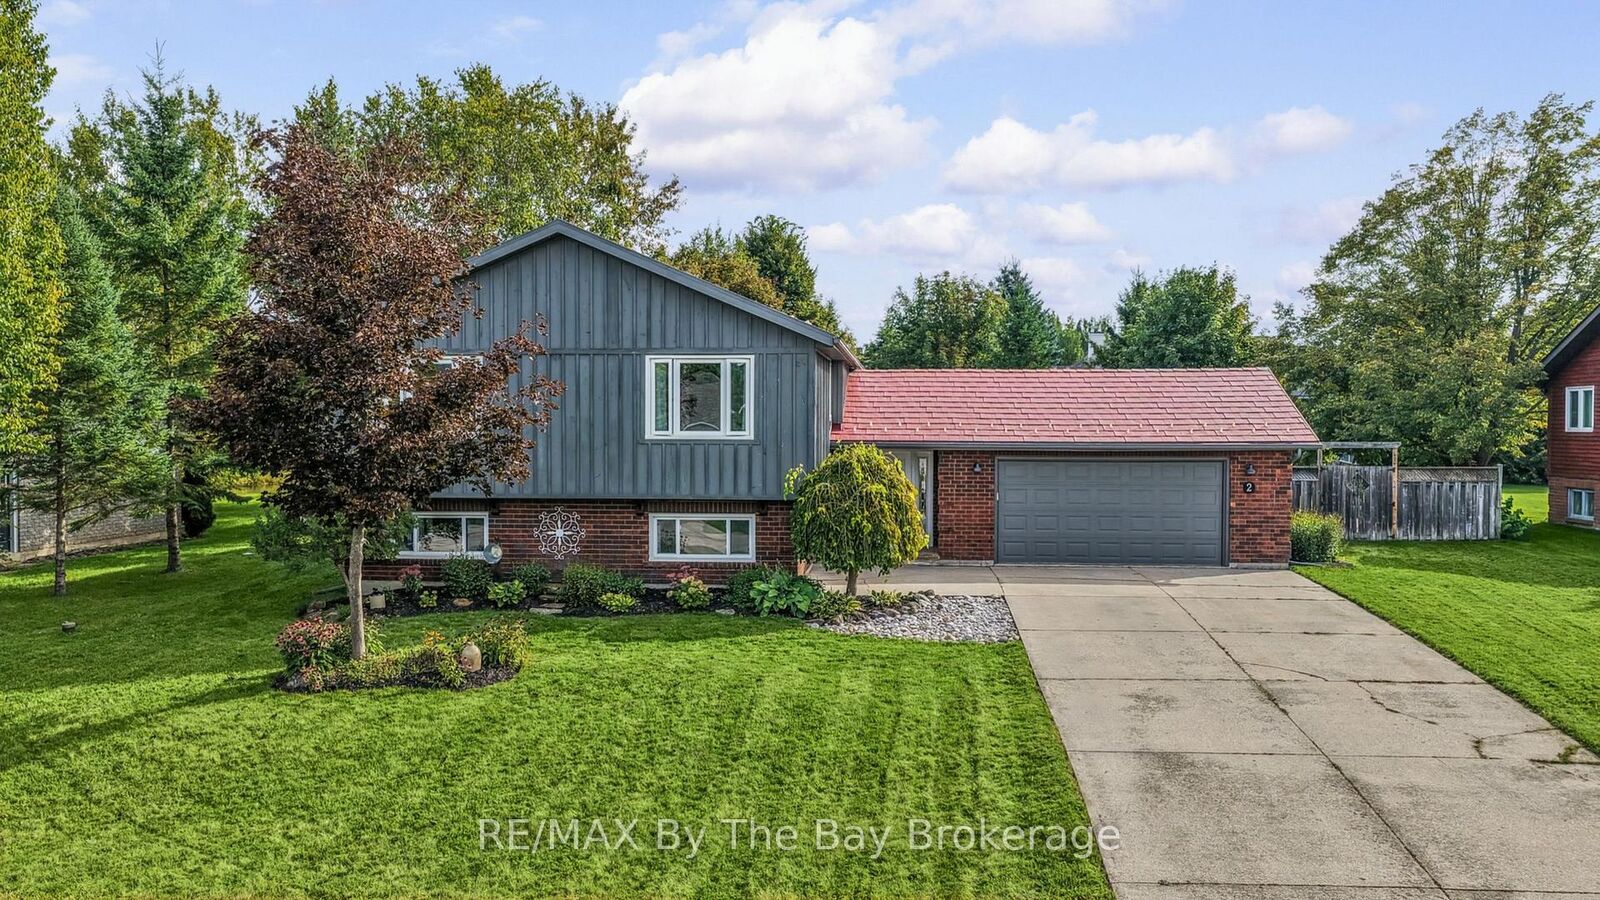
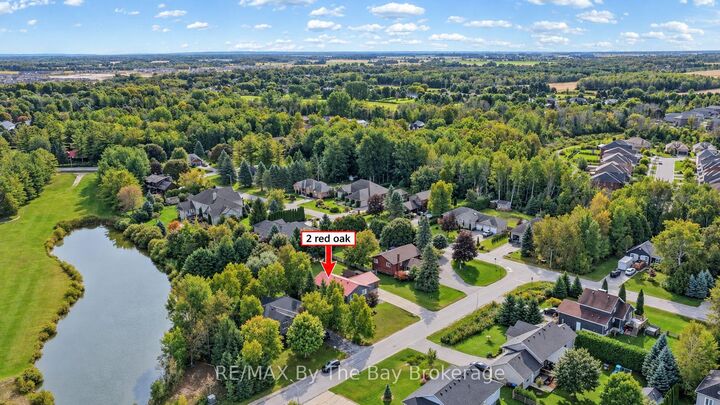
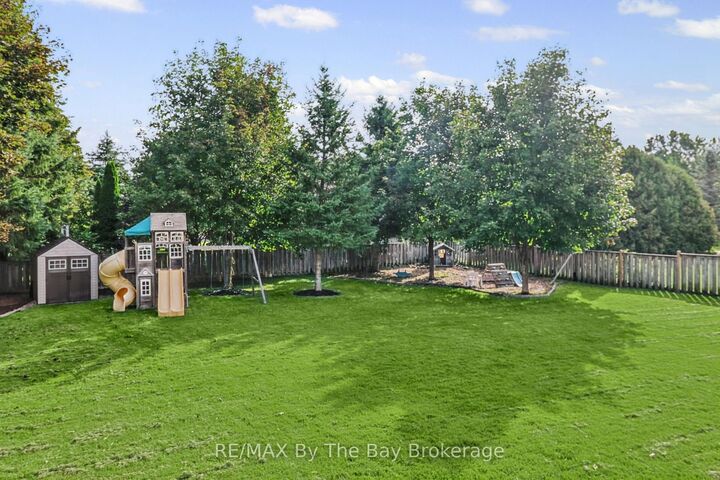
Welcome to this spacious family home set on an estate-sized property in the west end of Wasaga Beach. Offering plenty of room inside and out, the home features 3 bedrooms on the main level plus 3 additional bedrooms downstairs and 2 bathrooms. The open-concept main living area is ideal for family life and entertaining, with custom Craftsman-style trim adding character throughout the home. The primary bedroom features a newly renovated 3-piece ensuite with a walk-in shower, while two gas fireplaces, one on each level, provide warmth and comfort. Step through the patio doors from the dining area to a large fenced rear yard designed for outdoor living, complete with a two-tiered deck, patio area, in-ground sprinkler system and two storage sheds. The backyard can also be accessed through the breezeway foyer, providing convenient access for everyday family living. Additional features include a durable metal roof, attached garage and a half, concrete driveway and several renovations and updates throughout. Located in a family-friendly area close to local walking and biking trails, Beach Areas 5 and 6, shopping, amenities and the local YMCA. Stayner, Collingwood and Barrie are all within an easy drive. A great opportunity for families looking for plenty of living space, a large private yard and a convenient west-end Wasaga Beach location.

MLS®:
S13819576
Taxes
$3,741(2025)
Type
Single-Family Home
Style
Bungalow-Raised
County
Simcoe County
Community
Wasaga Beach

Listed By

Re/Max By The Bay Brokerage
Source
PropTX - IDX
Last checked Sep 23 2026 at 7:15 PM GMT+0000
Bathroom Details
Interior Features
  • Sump Pump
  • Primary Bedroom - Main Floor
Property Features
  • Fireplace: Natural Gas
  • Foundation: Concrete
Heating and Cooling
  • Forced Air
  • None
Basement Information
  • Finished
  • Full
Pool Information
  • None
Exterior Features
  • Board & Batten
  • Brick Veneer
  • Roof: Asphalt Shingle
  • Roof: Metal
Utility Information
  • Sewer: Septic
  • Fuel: Gas
  • Energy: Energy Certificate: No
Garage
  • Attached
Parking
  • Private
Stories
  • 1
Location
   
Calculate drive times to this property
 
Powered by INRIX® Drive Time

Powered by Walk Score®
Disclaimer: Copyright 2026 Toronto IDX. All rights reserved. This information is deemed reliable, but not guaranteed. The information being provided is for consumers’ personal, non-commercial use and may not be used for any purpose other than to identify prospective properties consumers may be interested in purchasing. Data last updated 9/23/26 12:15

