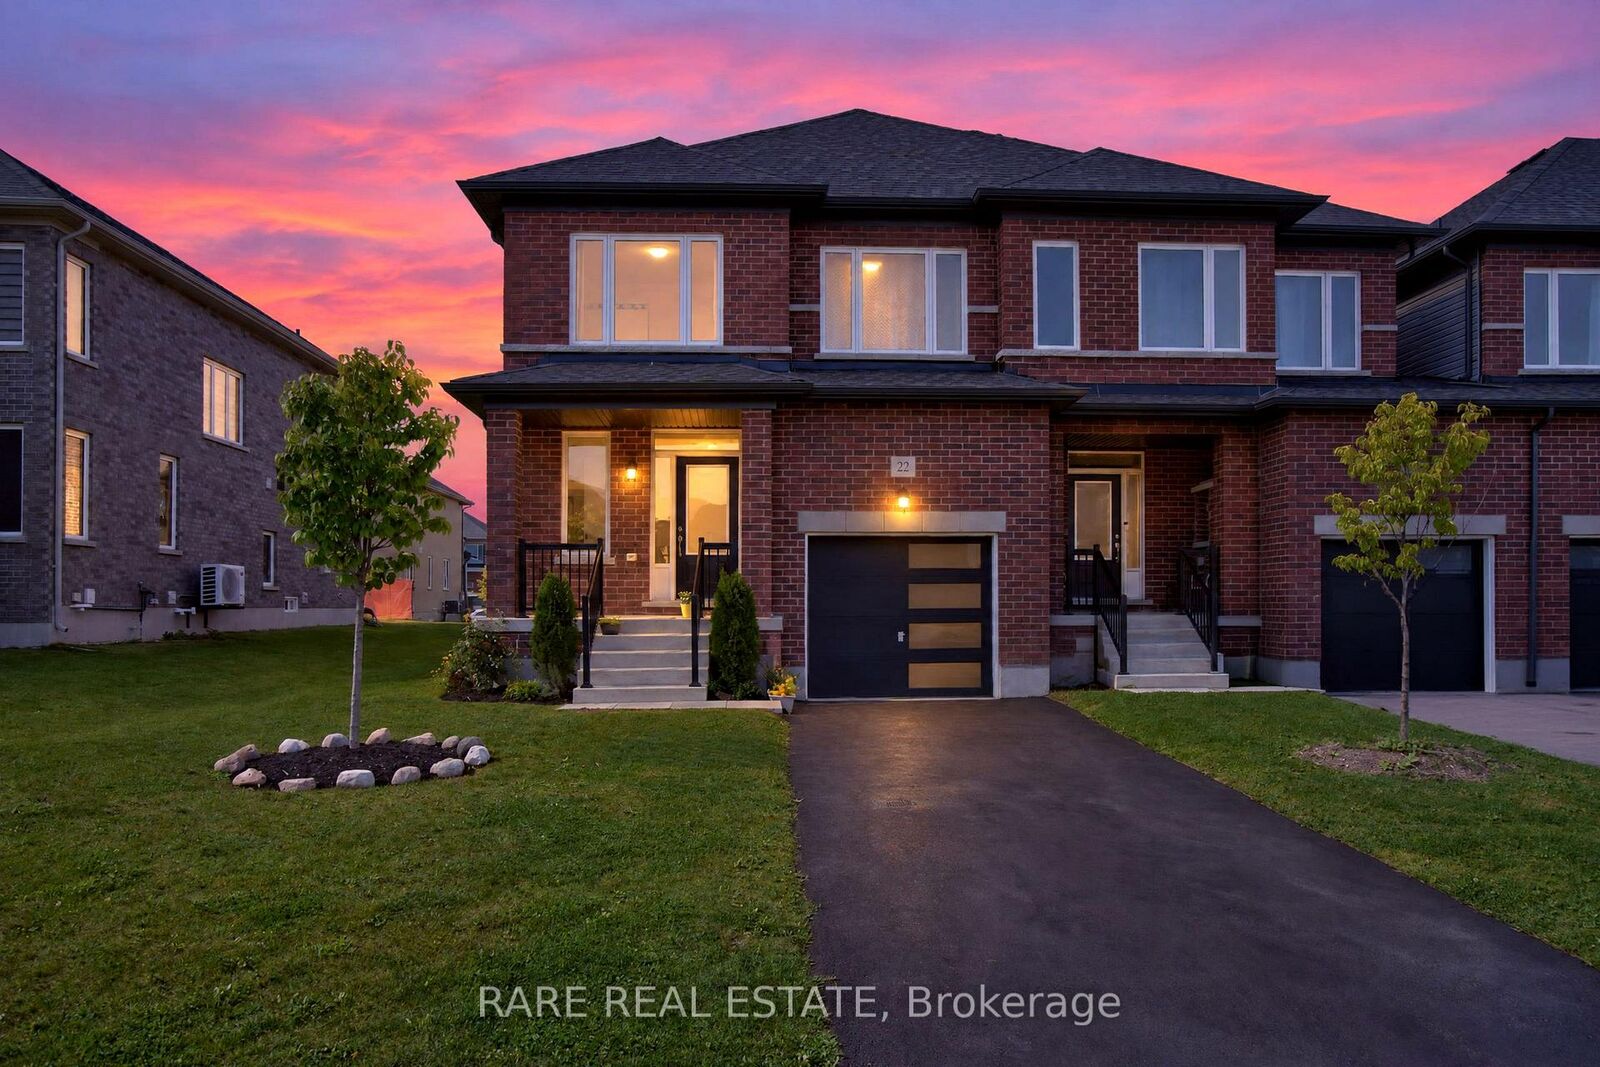
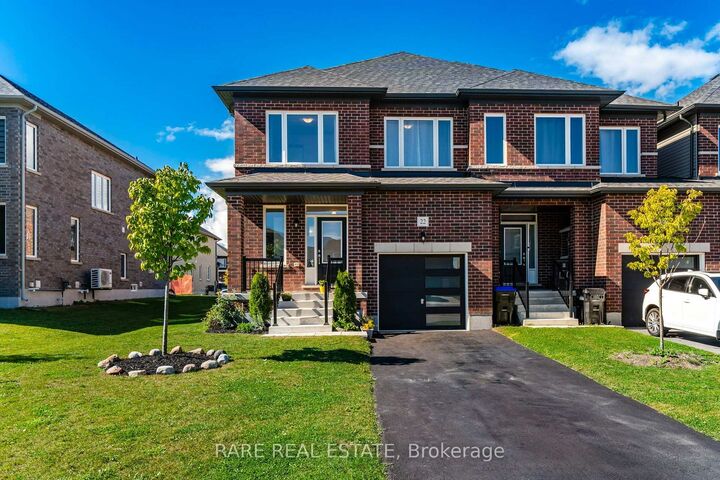
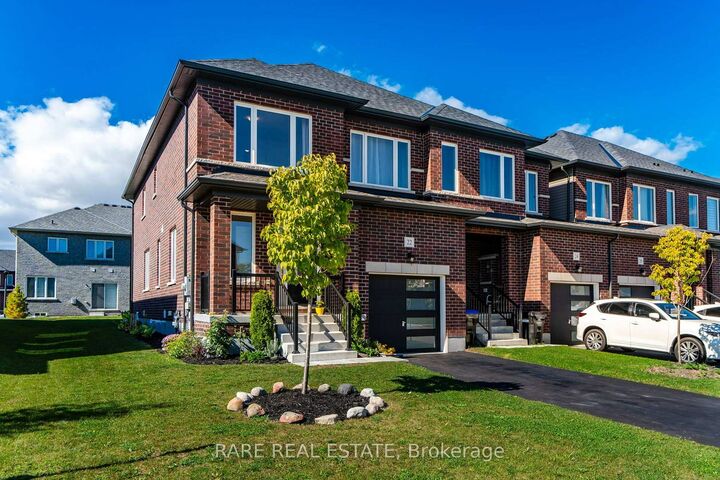
22 Autumn Drive Wasaga Beach, ON L9Z 0K7
Listing Courtesy of: PropTX - IDX / Listed By: Rare Real Estate

  22 Autumn Drive Wasaga Beach, ON L9Z 0K7

Active
$639,000 (CAD)

4
BED
3
BATH
2000-2500
SQFT

Description

This exceptional end-unit townhome, built in 2023, offers nearly 2,300 sq. ft. of bright, thoughtfully designed living space in South Wasaga Beach. Featuring four generously sized bedrooms and three bathrooms, the home includes a spacious primary suite with a five-piece ensuite, double sinks and a walk-in closet. The second bathroom also features a double-sink vanity and built-in linen closet. Nine-foot ceilings and an abundance of windows create an airy main level. The open-concept layout connects the lounge or office area, kitchen, dining area and living room ideal for everyday living and entertaining. A gas fireplace adds warmth and comfort. The layout offers potential to add a door on the main level, separating the basement entrance from the main living space and creating flexibility for a future in-law suite with direct access from the garage. Quality finishes include hardwood flooring, stainless steel appliances and upgraded granite countertops. Set on a premium 35 x 110 ft. lot, the home also features an upgraded 200-amp electrical panel and an on-demand water heater. Enjoy convenient access to amenities within 3 km, including playgrounds, pools, tennis courts, a golf course, community centre, shopping plazas, restaurants and some of Wasaga Beach's beautiful shores. Collingwood is about 15 minutes away, and Blue Mountain Resort is approximately 20 minutes away. A rare opportunity to enjoy spacious, modern living in a sought-after South Wasaga Beach location!

MLS®:
S13876484
Taxes
$4,195(2026)
Type
Townhouse
Style
2-Storey
County
Simcoe County
Community
Wasaga Beach

Listed By

Rare Real Estate
Source
PropTX - IDX
Last checked Oct 8 2026 at 7:00 PM GMT+0000
Bathroom Details
Interior Features
  • Other
Property Features
  • Fireplace: Living Room
  • Foundation: Concrete
Heating and Cooling
  • Forced Air
  • None
Basement Information
  • Full
Pool Information
  • None
Exterior Features
  • Brick
  • Roof: Asphalt Shingle
Utility Information
  • Sewer: Sewer
  • Fuel: Gas
  • Energy: Energy Certificate: No
Garage
  • Attached
Parking
  • Available
Stories
  • 2
Location
   
Calculate drive times to this property
 
Powered by INRIX® Drive Time

Powered by Walk Score®
Disclaimer: Copyright 2026 Toronto IDX. All rights reserved. This information is deemed reliable, but not guaranteed. The information being provided is for consumers’ personal, non-commercial use and may not be used for any purpose other than to identify prospective properties consumers may be interested in purchasing. Data last updated 10/8/26 12:00

