30 Cherry Sands Crescent Wasaga Beach, ON L9Z 1P5
Listing Courtesy of: PropTX - IDX / Listed By: eXp Realty

  30 Cherry Sands Crescent Wasaga Beach, ON L9Z 1P5

Active
$2,400 (CAD)
3
BED
2
BATH
2000-2500
SQFT

Description

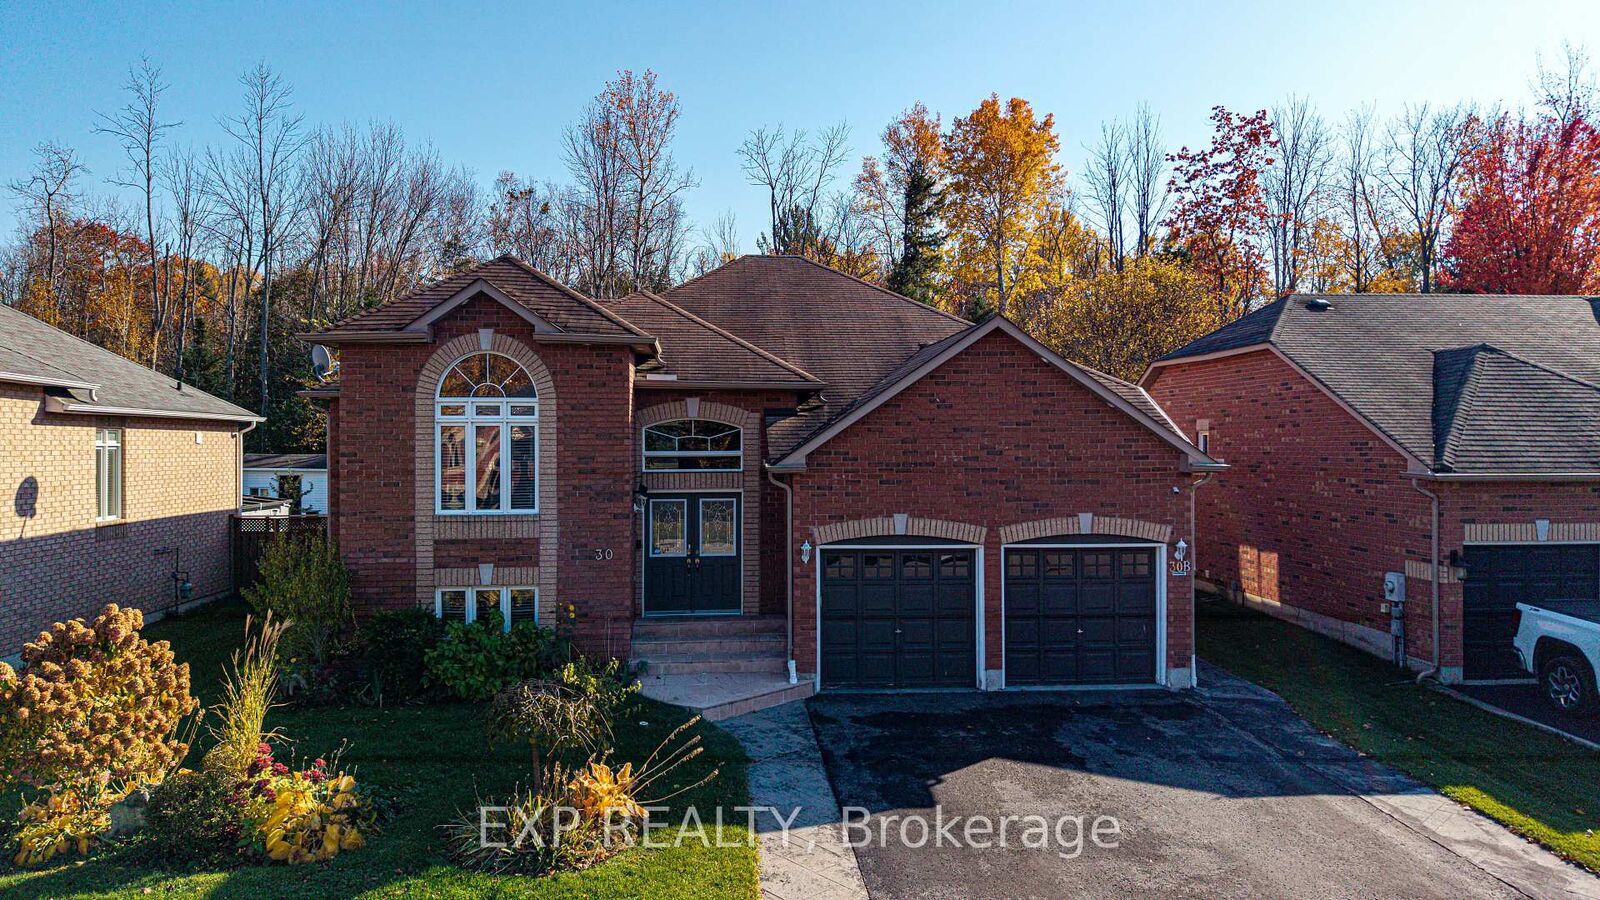
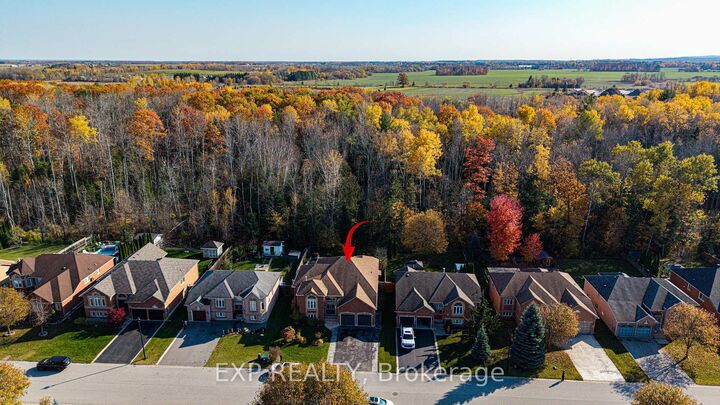
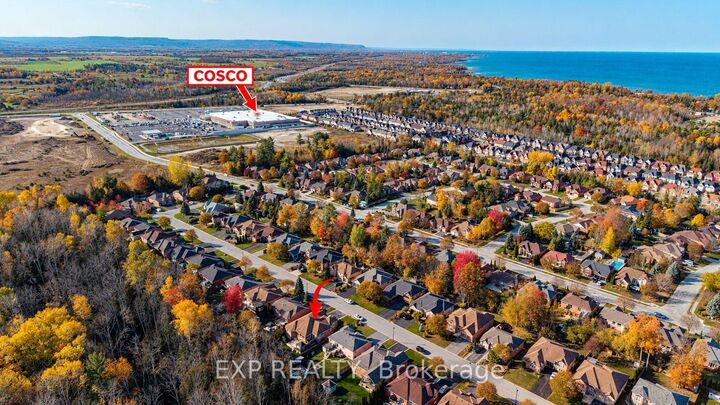
Beautiful Bungalow Available for Annual Lease - Furnished or Unfurnished! Enjoy comfortable year-round living in this bright and beautifully appointed home, ideally located in a convenient area. Featuring 2 bedrooms plus a versatile office that can easily serve as a third bedroom, and 2 full bathrooms, this home offers comfort, style and functionality. The modern kitchen showcases elegant quartz countertops, stainless steel appliances and a gas stove, opening seamlessly into the spacious open-concept living and dining area, perfect for entertaining and everyday living. Pot lights throughout enhance the bright and welcoming atmosphere. The spacious primary bedroom features a walk-in closet and private ensuite. Step outside to enjoy the private deck overlooking peaceful green space, offering a lovely setting with plenty of privacy. Additional features include a laundry room available for tenant use and alarm system monitoring available. Conveniently located less than 500 meters from the new Costco, with easy access to shopping and everyday amenities. Tenant's use is restricted to the upper level only; the lower level is excluded from the lease and is not available for tenant use. Utilities are not included in the rental price and are the tenant's responsibility, payable in addition to the monthly rent. An excellent opportunity to enjoy comfortable living in a well-appointed home with a private outdoor setting and convenient location!

MLS®:
S14135018
Type
Rental
Style
Bungalow
Views
Trees/Woods
County
Simcoe County
Community
Wasaga Beach

Listed By

eXp Realty
Source
PropTX - IDX
Last checked Nov 1 2026 at 5:19 AM GMT+0000
Bathroom Details
Interior Features
  • Central Vacuum
  • Sump Pump
  • Water Heater
  • Air Exchanger
Property Features
  • Fireplace: Family Room
  • Foundation: Concrete
Heating and Cooling
  • Forced Air
  • Central Air
Basement Information
  • Finished
  • Separate Entrance
Pool Information
  • None
Exterior Features
  • Concrete
  • Metal/Steel Siding
  • Roof: Asphalt Shingle
Utility Information
  • Sewer: Sewer
  • Fuel: Gas
  • Energy: Energy Certificate: No
Garage
  • Attached
Parking
  • Other
  • Inside Entry
Stories
  • 1
Location
   
Calculate drive times to this property
 
Powered by INRIX® Drive Time

Powered by Walk Score®
Disclaimer: Copyright 2026 Toronto IDX. All rights reserved. This information is deemed reliable, but not guaranteed. The information being provided is for consumers’ personal, non-commercial use and may not be used for any purpose other than to identify prospective properties consumers may be interested in purchasing. Data last updated 10/31/26 22:19

