39 Old Mosley Street Wasaga Beach, ON L9Z 2J8
Listing Courtesy of: PropTX - IDX / Listed By: Re/Max By The Bay Brokerage

  39 Old Mosley Street Wasaga Beach, ON L9Z 2J8

Active
$799,900 (CAD)

2
BED
2
BATH
700-1100
SQFT

Description

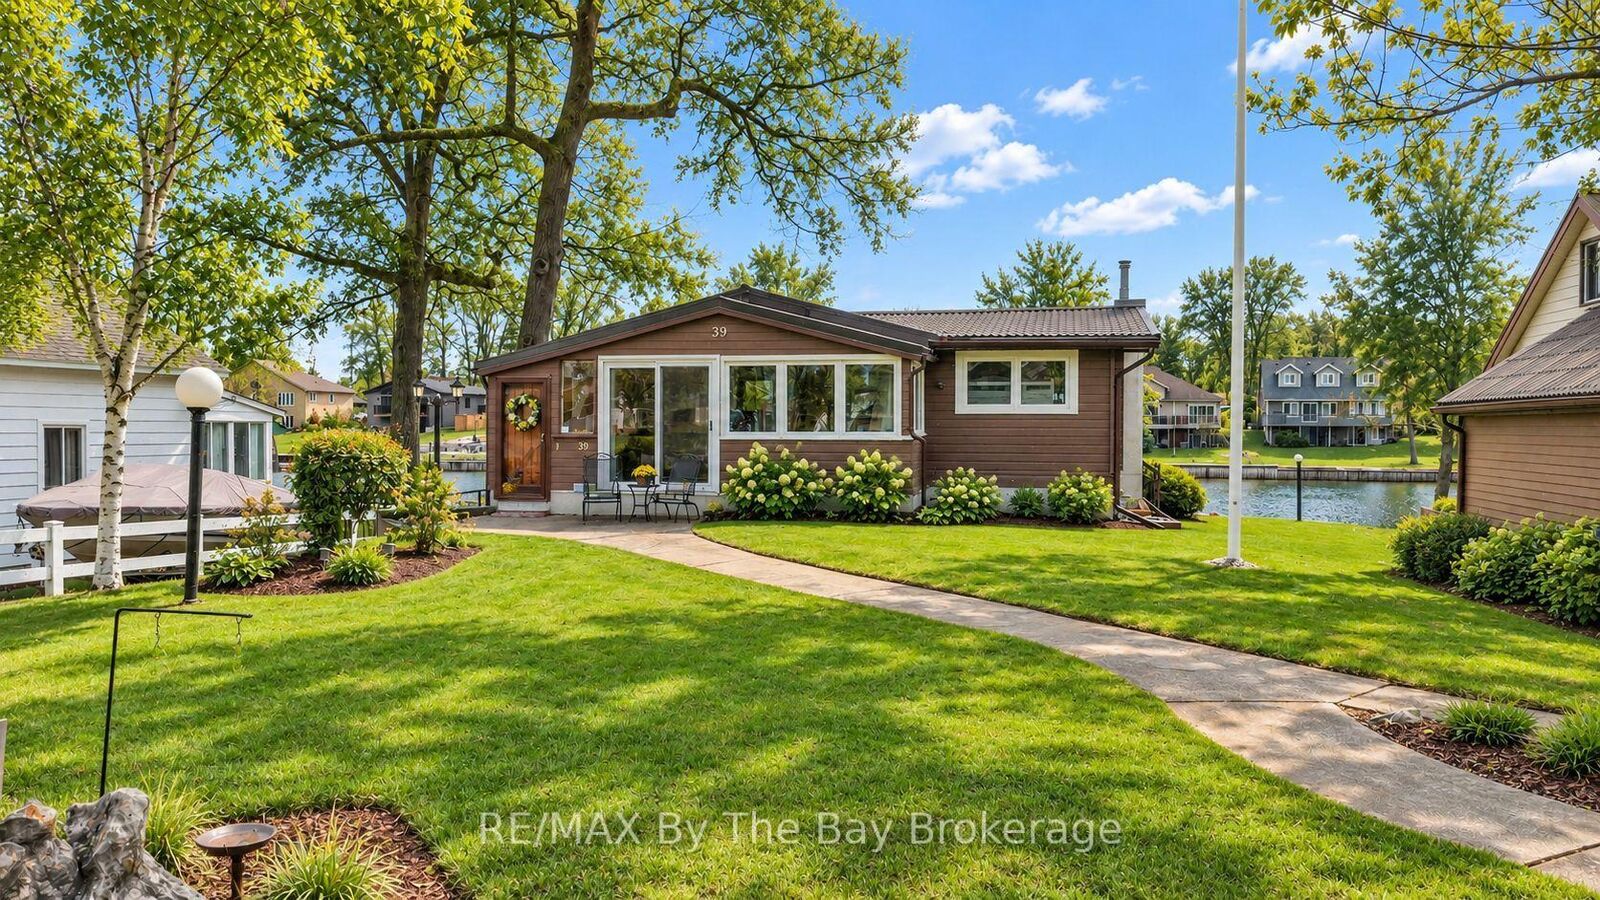
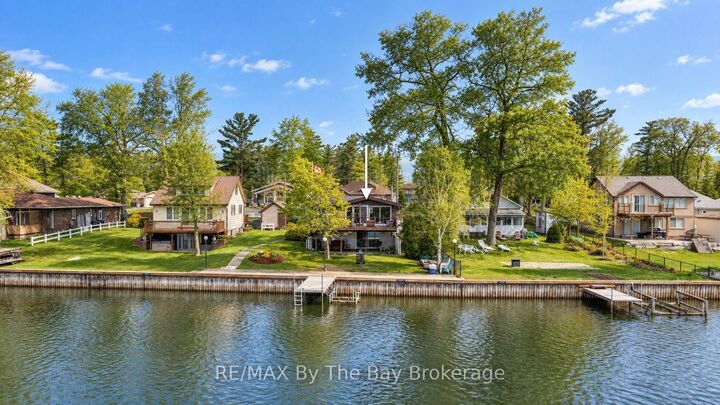
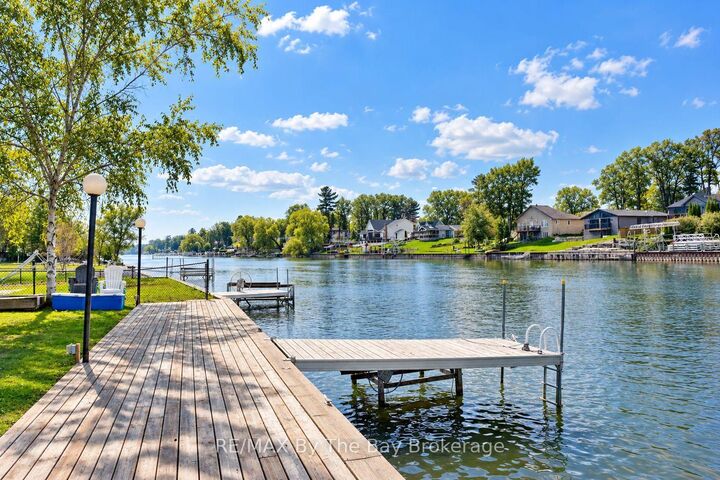
Nestled along the coveted shores of the Nottawasaga River, this classic Panabode log home offers the ultimate waterfront lifestyle in one of Wasaga Beach's most sought-after locations. Known for years by locals as the golden mile, 39 Old Mosley combines prime boating access with a short stroll to the sandy beaches of Georgian Bay. With 60 feet of river frontage, this property is perfectly set up for life on the water. Features include a newer cedar post break wall (2022) along with both a stationary dock and floating dock included in the purchase price. Whether you enjoy boating, fishing, kayaking or simply relaxing by the water, this location is hard to beat. The home itself offers warm and inviting open concept living with the timeless character of a true log home. Numerous windows overlook the river, filling the home with natural light and capturing beautiful waterfront views. Two gas fireplaces add comfort and charm throughout the seasons. The fully finished walk-out basement provides excellent additional living space with a large family room, bar area and bathroom - ideal for entertaining family and friends after a day on the water or at the beach. Outside, the property has been beautifully landscaped and well cared for and includes in-ground sprinklers. Additional features include a detached single garage, durable metal roof and majority of windows and sliding doors have been replaced. A rare opportunity to own a waterfront lifestyle property in an unbeatable Wasaga Beach location.

MLS®:
S13800974
Taxes
$3,646(2025)
Type
Single-Family Home
Style
Bungalow-Raised
County
Simcoe County
Community
Wasaga Beach

Listed By

Re/Max By The Bay Brokerage
Source
PropTX - IDX
Last checked Sep 19 2026 at 2:07 PM GMT+0000
Bathroom Details
Interior Features
  • Primary Bedroom - Main Floor
Property Features
  • Fireplace: Natural Gas
  • Foundation: Concrete Block
Heating and Cooling
  • Baseboard
  • Wall Unit(s)
Basement Information
  • Finished With Walk-Out
Pool Information
  • None
Exterior Features
  • Log
  • Roof: Metal
Utility Information
  • Sewer: Sewer
  • Fuel: Electric
  • Energy: Energy Certificate: No
Garage
  • Detached
Parking
  • Private
Stories
  • 1
Location
   
Calculate drive times to this property
 
Powered by INRIX® Drive Time

Powered by Walk Score®
Disclaimer: Copyright 2026 Toronto IDX. All rights reserved. This information is deemed reliable, but not guaranteed. The information being provided is for consumers’ personal, non-commercial use and may not be used for any purpose other than to identify prospective properties consumers may be interested in purchasing. Data last updated 9/19/26 07:07

