45 William Avenue Wasaga Beach, ON L9Z 2X3
Listing Courtesy of: PropTX - IDX / Listed By: Royal Lepage Locations North

  45 William Avenue Wasaga Beach, ON L9Z 2X3

Active
$720,000 (CAD)

4
BED
3
BATH
1100-1500
SQFT

Description

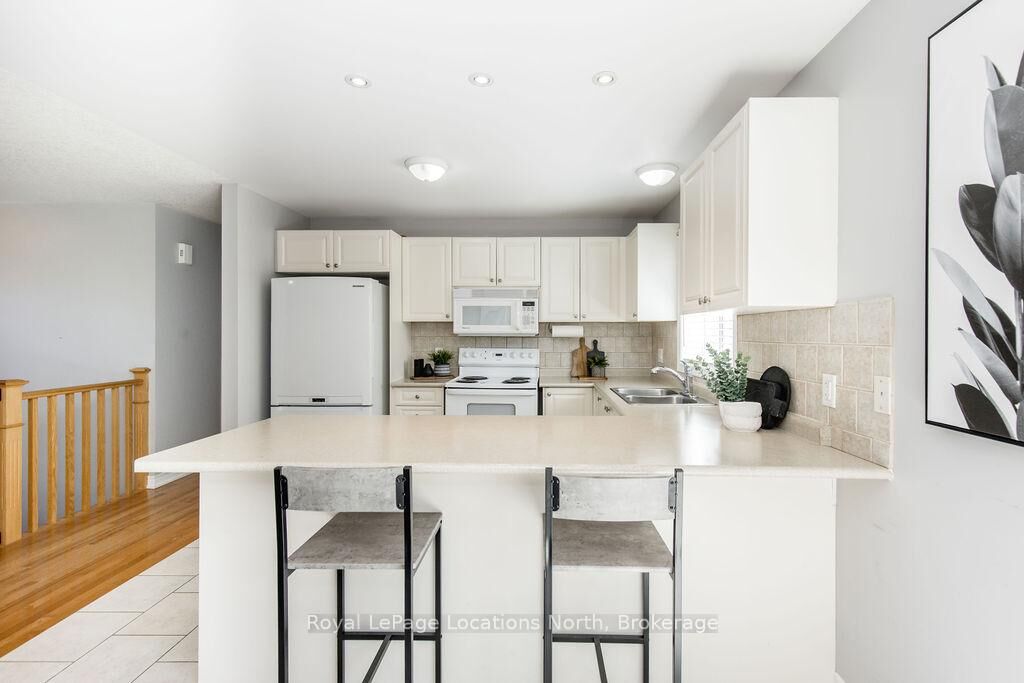
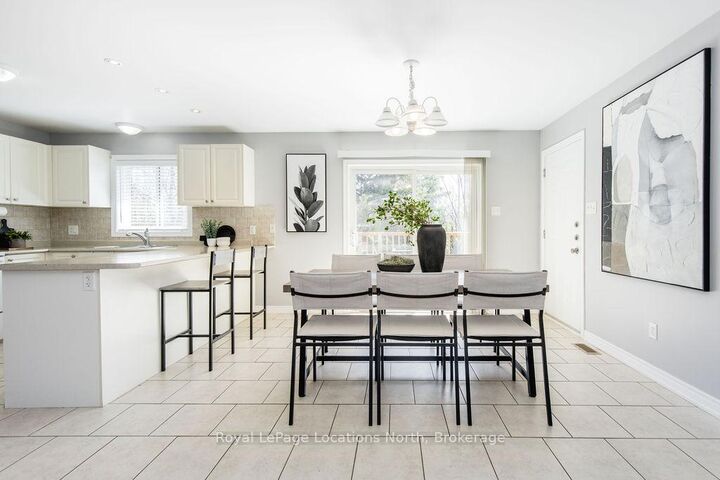
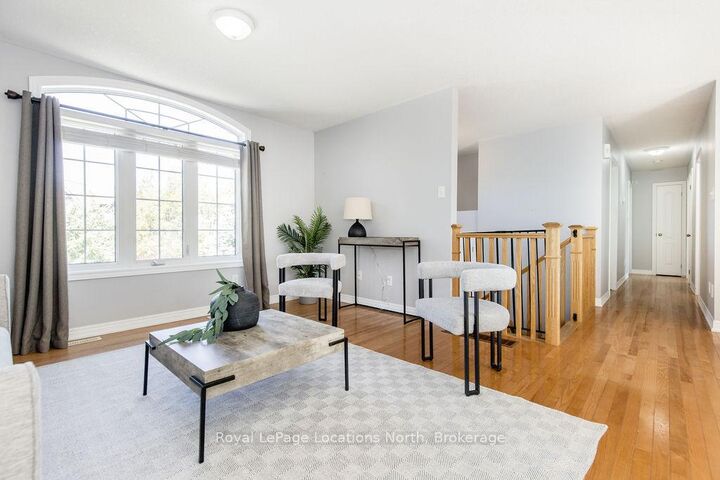
Set in one of the most peaceful pockets of Wasaga Beach, 45 William Ave offers a lifestyle that's hard to find-quiet, surrounded by mature trees, and just a short walk to the water. Perfectly positioned between Wasaga Beach and Collingwood, this location gives you the best of both worlds while still feeling like your own private escape. This well-cared-for 4-bedroom, 3-bathroom home has been thoughtfully maintained and offers a layout that simply works. The main level is bright and welcoming with a mix of hardwood and ceramic flooring, comfortable living spaces, and plenty of room for everyday life or hosting family and friends. The kitchen walks out to a private back deck where you can unwind and take in the calm surroundings, whether it's your morning coffee or a quiet evening after a long day. The lot itself is a standout, with mature trees creating privacy, generous parking, and a sense of space that's becoming harder to find in this area. A separate entrance to the basement adds flexibility, whether you're thinking about extended family, guests, or future income potential.What really sets this home apart is the lifestyle. You're steps to the shoreline, minutes to Collingwood and Blue Mountain, and surrounded by four-season activities, yet when you're at home, it feels quiet, established, and relaxed. A solid, move-in ready home in a location that people wait for.

MLS®:
S13671778
Taxes
$3,764(2025)
Type
Single-Family Home
Style
Bungalow-Raised
Views
Lake, Water
County
Simcoe County
Community
Wasaga Beach

Listed By

Royal Lepage Locations North
Source
PropTX - IDX
Last checked Aug 14 2026 at 4:35 AM GMT+0000
Bathroom Details
Interior Features
  • Central Vacuum
  • Sump Pump
  • Auto Garage Door Remote
  • In-Law Capability
Property Features
  • Foundation: Poured Concrete
Heating and Cooling
  • Forced Air
  • Central Air
Basement Information
  • Full
  • Separate Entrance
  • Partially Finished
Pool Information
  • None
Exterior Features
  • Vinyl Siding
  • Brick Front
  • Roof: Asphalt Shingle
Utility Information
  • Sewer: Sewer
  • Fuel: Gas
  • Energy: Energy Certificate: No
Garage
  • Attached
Parking
  • Private Double
Stories
  • 1
Location
   
Calculate drive times to this property
 
Powered by INRIX® Drive Time

Powered by Walk Score®
Disclaimer: Copyright 2026 Toronto IDX. All rights reserved. This information is deemed reliable, but not guaranteed. The information being provided is for consumers’ personal, non-commercial use and may not be used for any purpose other than to identify prospective properties consumers may be interested in purchasing. Data last updated 8/13/26 21:35

