8 Downer Crescent Wasaga Beach, ON L9Z 1C2
Listing Courtesy of: PropTX - IDX / Listed By: Capital North Realty Corporation

  8 Downer Crescent Wasaga Beach, ON L9Z 1C2

Active
$642,735 (USD)
6
BED
3
BATH
1500-2000
SQFT

Description

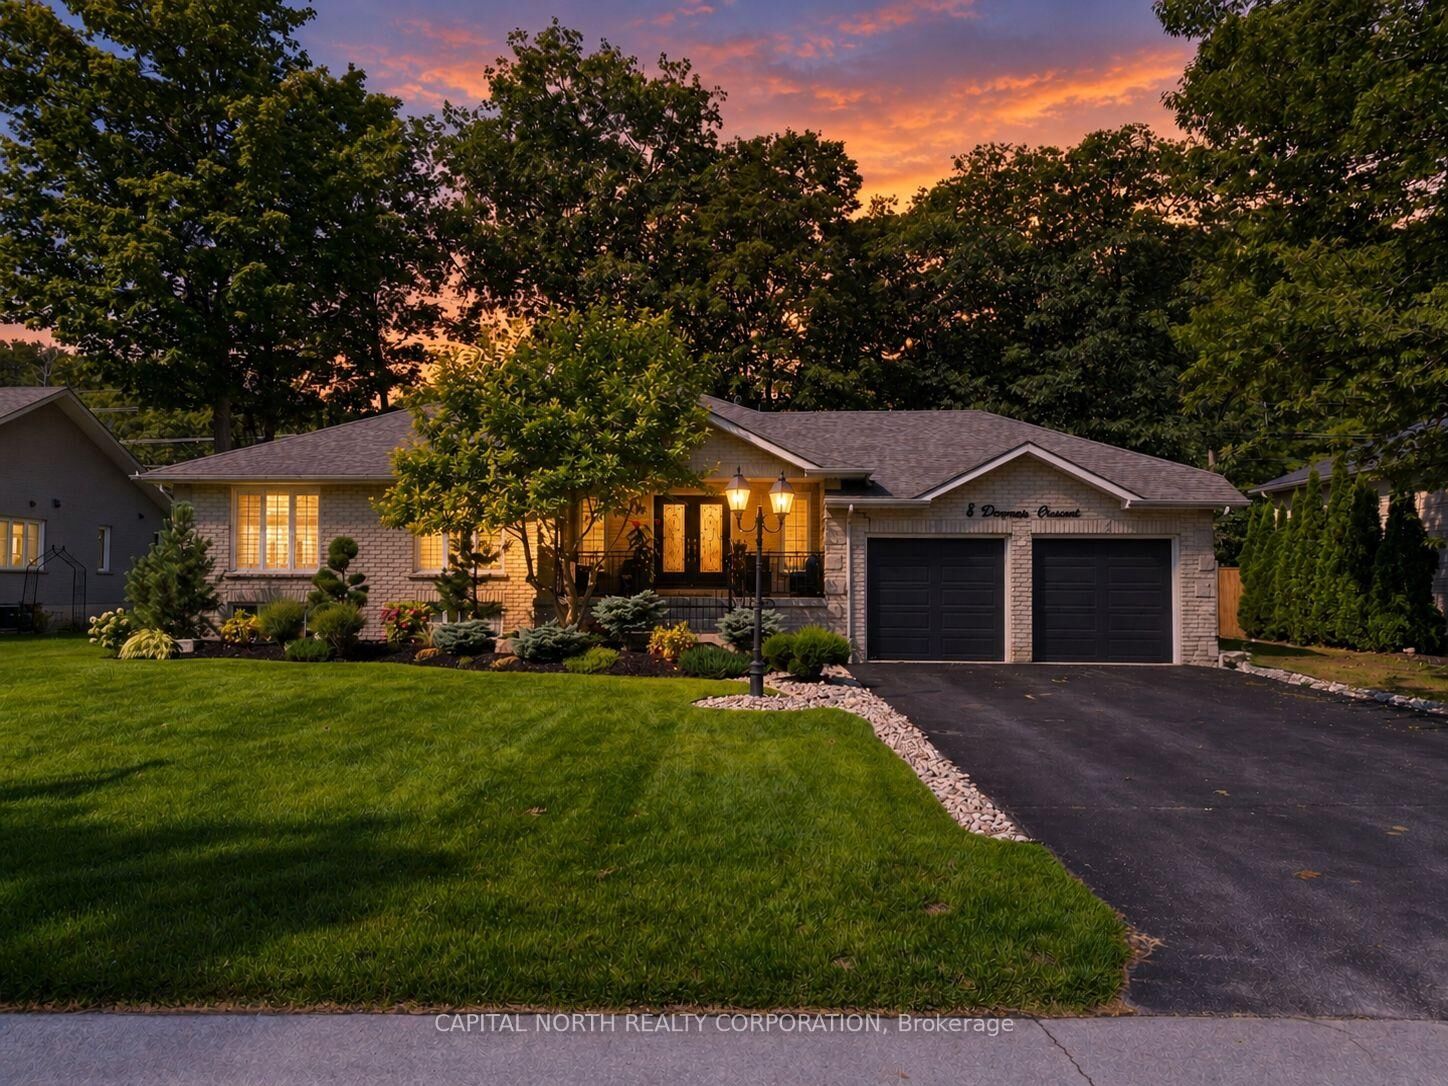
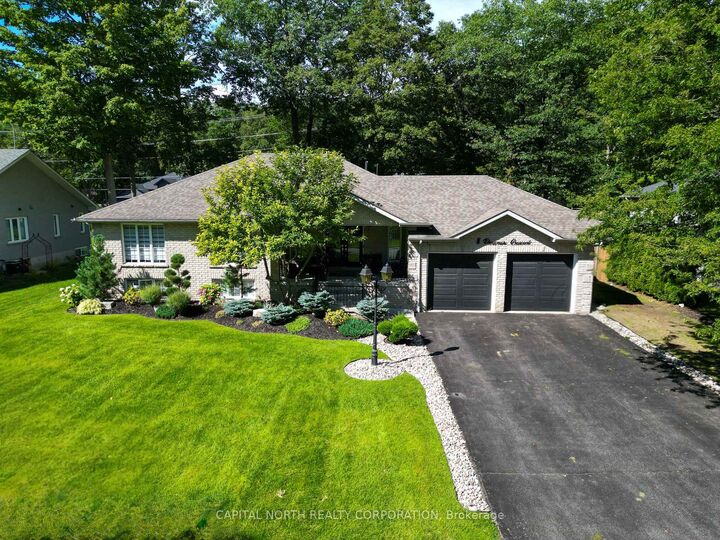
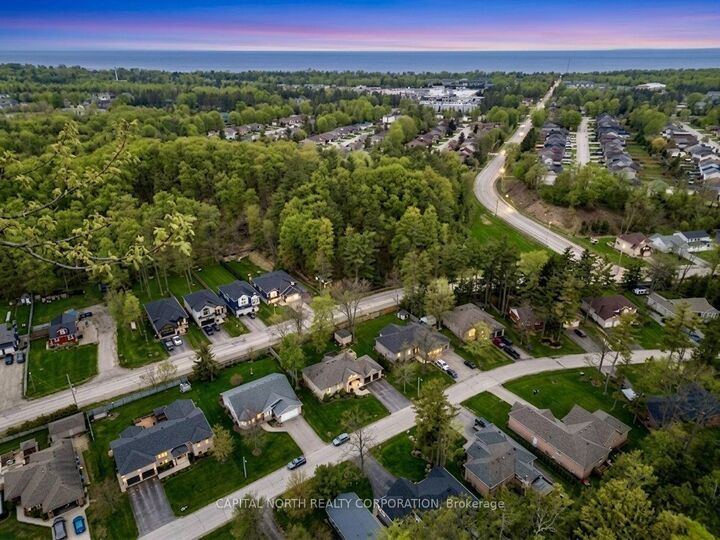
Welcome to 8 Downer Crescent, an exceptional residence perfectly positioned across from the lush fairways of the Marlwood Golf & Country Club in the heart of Wasaga Beach. Step out your front door to sweeping, scenic views of pristine green space, mature trees, and unmatched curb appeal. Enter through the striking new double doors into a sun-drenched foyer that leads to an expansive open-concept sanctuary. The main floor is a masterclass in contemporary design, featuring hand-scraped hardwood floors, designer lighting, and a chef-inspired kitchen boasting crisp white cabinetry, premium Quartz counters, and stainless steel appliances. Walk out from the kitchen to your massive, wrap-around deck-the ultimate spot for morning coffee overlooking your oversized, private backyard retreat. Both main-floor bathrooms have been transformed into spa-worthy retreats, offering a level of finish typically reserved for luxury boutique hotels.The excitement continues on the lower level, which features a completely updated, self-contained 3-bedroom suite with its own separate entrance through the garage. Whether you are looking for a sophisticated in-law setup or a high-end rental unit to offset your mortgage, this level delivers with a new kitchenette, modern laminate flooring, and a third spa-inspired bathroom. Complete with a new furnace and deck (2019), a fresh neutral palette throughout, and an unbeatable location just minutes from Georgian Bay, trails, shopping, and dining, 8 Downer Crescent isn't just a home-it's a strategic lifestyle investment in one of Wasaga's most coveted golf-side communities.

MLS®:
S13779770
Taxes
$5,300(2026)
Type
Single-Family Home
Style
Bungalow-Raised
County
Simcoe County
Community
Wasaga Beach

Listed By

Capital North Realty Corporation
Source
PropTX - IDX
Last checked Oct 24 2026 at 4:33 PM GMT+0000
Bathroom Details
Interior Features
  • Central Vacuum
Property Features
  • Foundation: Concrete
Heating and Cooling
  • Forced Air
  • Central Air
Basement Information
  • Full
  • Apartment
Pool Information
  • None
Exterior Features
  • Brick
  • Roof: Shingles
Utility Information
  • Sewer: Sewer
  • Fuel: Gas
  • Energy: Energy Certificate: No
Garage
  • Attached
Parking
  • Private Double
Stories
  • 1
Location
   
Calculate drive times to this property
 
Powered by INRIX® Drive Time

Powered by Walk Score®
Disclaimer: Copyright 2026 Toronto IDX. All rights reserved. This information is deemed reliable, but not guaranteed. The information being provided is for consumers’ personal, non-commercial use and may not be used for any purpose other than to identify prospective properties consumers may be interested in purchasing. Data last updated 10/24/26 09:33

