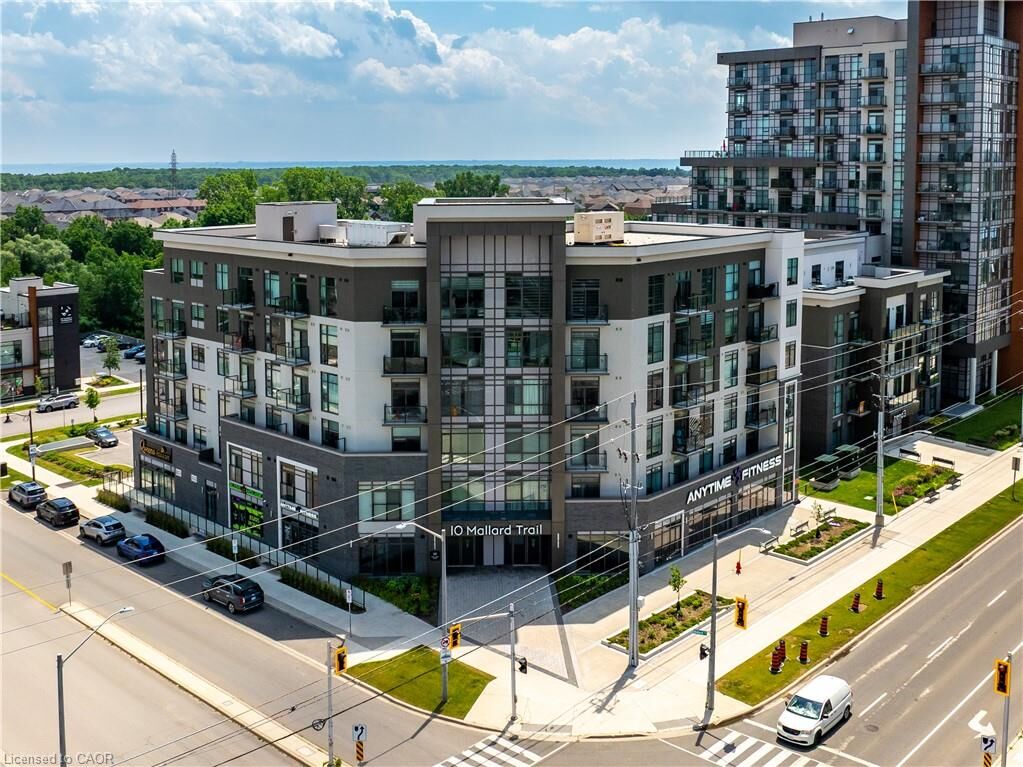
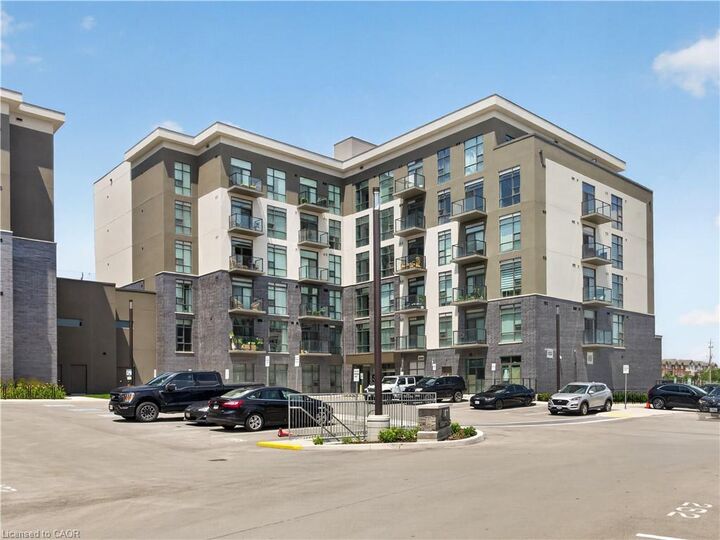
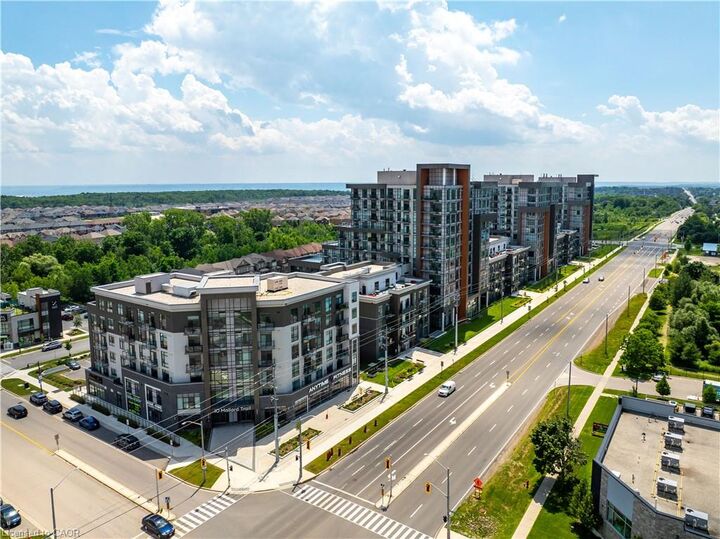
10 Mallard Trail 526 Waterdown, ON L8B 2A7
Listing Courtesy of: ITSO / Listed By: Re/Max Escarpment Realty Inc.

  10 Mallard Trail 526 Waterdown, ON L8B 2A7

Active
$1,404 (USD)
1
BED
1
BATH
641
SQFT

Description

1 Bedroom TREND BOUTIQUE condo available for lease located in trendy hot spot of Waterdown. Built by Award Winning NHDG. Living steps away from upscale boutiques, antique shops and super centre with major stores, that will satisfy any shopping fanatic. Entrance will give you first impression of stylish interiors and elegant lobby. Enjoy a fresh cup of coffee while you bask in sunshine on your rooftop patio. During cooler days, take the festivities indoors to your fully furnished party room. Say goodbye to gym membership with a fully equipped facility at your disposal. Stunning 1 BEDROOM condo features open concept kitchen, along with your living space that exudes both comfort and style spacious interiors that provides endless opportunities to create unique lifestyle. Quality upgrades through out includes stylish tiles, bath accessories, upgraded kitchen cabinetry, interior doors/handles, vinyl plank flooring throughout, quartz counter top (kitchen), custom curtains, extra long great room. In-suite laundry. Experience the convenience of condo living with 1 UG PARK, bike storage, & your own personal locker. Balcony with unobstructed view. Minutes to Aldershot GO Station, downtown Burlington and Hamilton. Min 1y lease, 1st & last deposit, letter of employment, recent 4 pay stubs, references, rental application, credit check (Full report Equifax) and ID. No smoking of any kind. Not pet friendly. Some amenities are at Trend (1-3). Available as of Nov 1st.

MLS®:
40863323
Type
Rental
Building Name
Trend Boutique
Year Built
2024
Style
Apartment
County
Hamilton

Listed By

Bojan Katanic, Re/Max Escarpment Realty Inc.
Source
ITSO
Last checked Sep 15 2026 at 1:48 AM GMT+0000
Bathroom Details
  • Full Bathroom: 1
Interior Features
  • Elevator
  • Auto Garage Door Remote(s)
  • Laundry: In-Suite
  • Dishwasher
  • Dryer
  • Refrigerator
  • Stove
  • Washer
  • Windows: Window Coverings
  • Built-In Microwave
Lot Information
  • Park
  • Schools
  • Shopping Nearby
Heating and Cooling
  • Heat Pump
  • Forced Air
  • Central Air
Utility Information
  • Sewer: Sewer (Municipal)
Garage
  • Garage
Parking
  • Total: 1
Stories
  • 1
Living Area
  • 641 sqft
Location
   
Calculate drive times to this property
 
Powered by INRIX® Drive Time

Powered by Walk Score®
Disclaimer: Listing content protected by copyright and licensed by Information Technology Systems Ontario: Data last updated: 9/14/26 18:48

