


Listing Courtesy of: ITSO / Royal Lepage State Realty Inc.
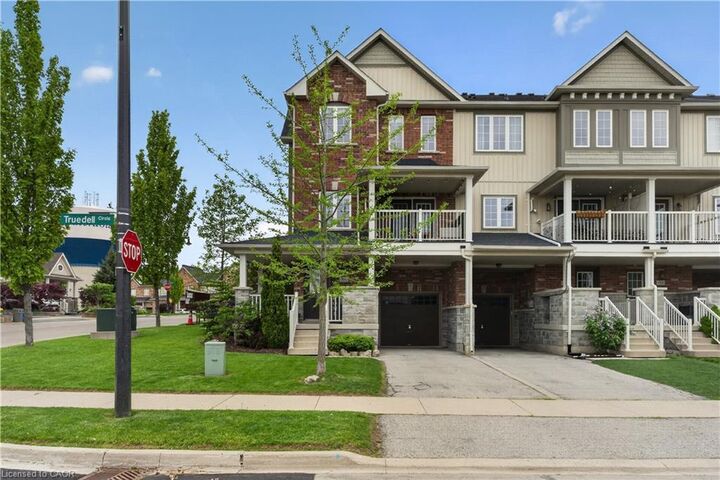
160 Truedell Circle Waterdown, ON L8B 0T1
Active
$528,149 (USD)

Description
MLS®:
40834666
40834666
Taxes
$4,834
$4,834
Type
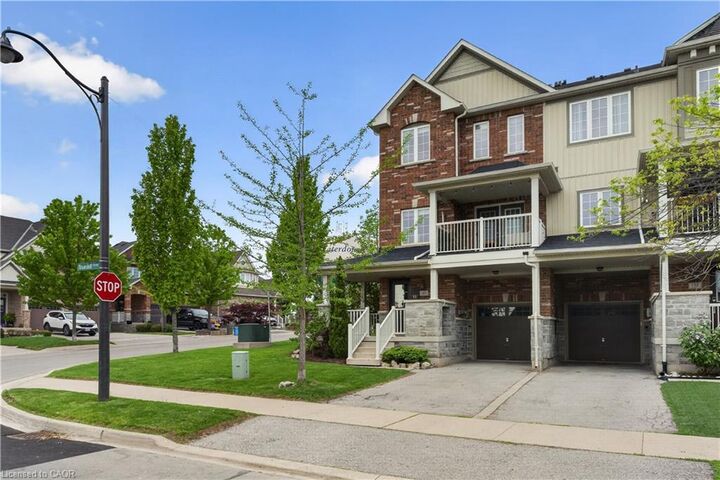
Townhouse
Townhouse
Year Built
2011
2011
Style
3 Storey
3 Storey
Views
Clear
Clear
County
Hamilton
Hamilton
Listed By
Lisa Marie Sandhar, Royal Lepage State Realty Inc.
Source
ITSO
Last checked May 29 2026 at 8:24 PM GMT+0000
ITSO
Last checked May 29 2026 at 8:24 PM GMT+0000
Bathroom Details
- Full Bathrooms: 2
- Half Bathroom: 1
Interior Features
- Central Vacuum
- Laundry: In-Suite
- Dishwasher
- Dryer
- Refrigerator
- Washer
- Built-In Microwave
- Gas Stove
Lot Information
- Park
- Rec./Community Centre
- Schools
- Urban
- Highway Access
- Shopping Nearby
- Open Spaces
- Quiet Area
- Public Transit
- City Lot
- Dog Park
Property Features
- Foundation: Poured Concrete
Heating and Cooling
- Forced Air
- Central Air
Exterior Features
- Roof: Asphalt Shing
Utility Information
- Sewer: Sewer (Municipal)
Garage
- Attached Garage
Parking
- Attached Garage
- Built-In
- Inside Entry
- Total: 3
Living Area
- 1,591 sqft
Location
Disclaimer: Listing content protected by copyright and licensed by Information Technology Systems Ontario: Data last updated: 5/29/26 13:24


The main living area with hardwood flooring seamlessly connects the kitchen, which has a 5 burner gas range, flowing into the dining, and living spaces, making it ideal for both relaxing evenings and hosting guests. The outdoor covered deck has a gas hook up for summer nights barbequing. Upstairs, you’ll find generously sized bedrooms, including an expansive primary retreat, with ample room for a king size bed, a walk-in closet, providing an abundance of closet space and convenient ensuite access.
Enjoy the added privacy and curb appeal of an end-unit property, along with the convenience of nearby amenities, Memorial and Joe Sams parks, schools, shopping, and easy highway access. Located in a quiet, family-friendly neighbourhood, this home offers the perfect blend of peaceful living and urban convenience.The home was recently painted, with new flooring installed upstairs in 2025, only carpet on the stairs, the roof was replaced in 2022. A fantastic opportunity for first-time buyers, downsizers, or investors alike—don’t miss your chance to call this wonderful Waterdown property home!