31 Wakefield Lane Waterdown, ON L8B 0M7
Listing Courtesy of: ITSO / Listed By: Com/Choice Realty

  31 Wakefield Lane Waterdown, ON L8B 0M7

Active
$599,596 (USD)

3
BED
4
BATH
1,488
SQFT

Description

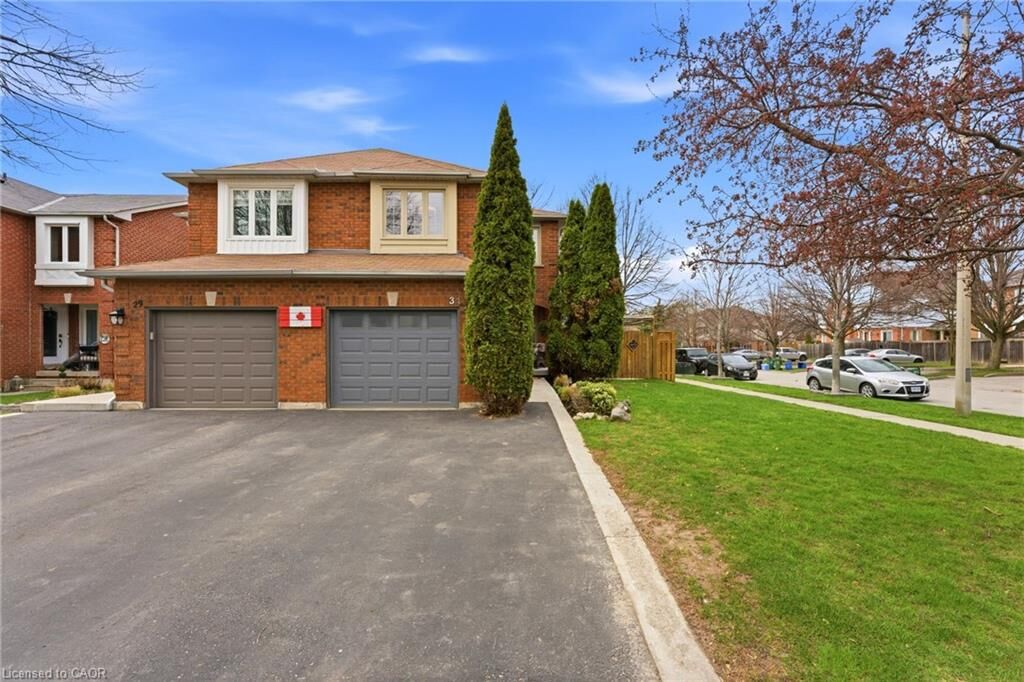
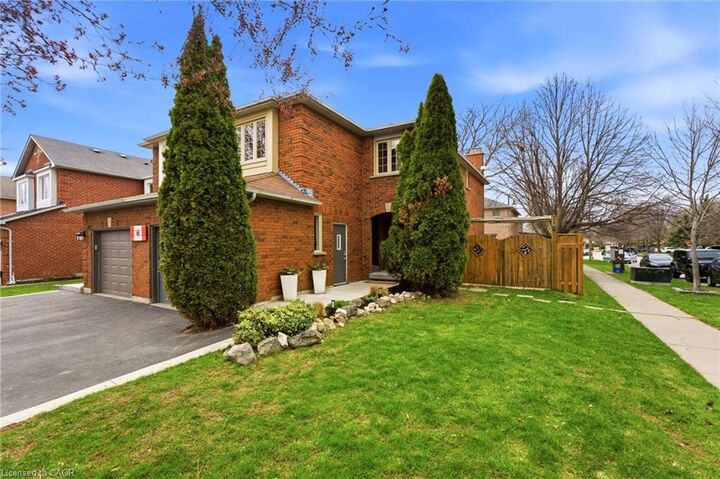
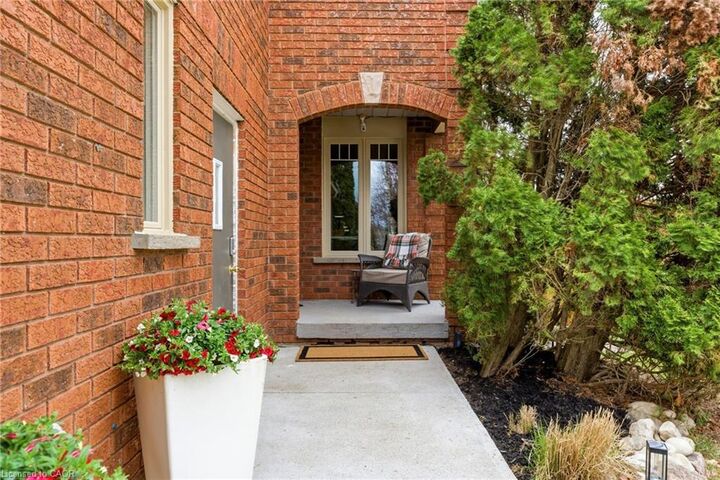
Welcome to 31 Wakefield Lane, a beautifully maintained end-unit home in the heart of Waterdown, offering approximately 1,682 sq ft above grade plus a fully finished basement. Situated on a rare 42 x 109 ft lot, this property provides the added space, privacy, and natural light that make end units so desirable. The main floor features a functional and inviting layout with a bright living room, spacious eat-in kitchen, and walkout to a private backyard. A separate front room with French doors offers the perfect space for a home office, den, or formal dining area. A convenient 2-piece powder room completes the level. Upstairs, you’ll find three generously sized bedrooms, including an oversized primary retreat with its own 3-piece ensuite. The additional bedrooms are well-proportioned and serviced by a full bathroom—ideal for families. The finished basement adds valuable living space, including a large recreation room with a wood stove, a 2-piece bathroom, a laundry/work area, and a cold cellar. Step outside to enjoy your fully fenced backyard oasis, complete with a gazebo (2021), deck, and double gate access (2022)—perfect for entertaining or relaxing. Notable updates include: windows (2022), A/C (2022), garage door & opener (2022), expanded driveway (2021), front door (2024), upper-level flooring (2018), fridge (2021), and more. Located in a family-friendly neighbourhood close to parks, schools, shopping, and amenities. A move-in ready home offering space, comfort, and exceptional value.

MLS®:
40846808
Taxes
$5,362
Lot Size
3,049 SQFT
Type
Single-Family Home
Year Built
1993
County
Hamilton

Listed By

Melissa Nimijohn, Com/Choice Realty
Source
ITSO
Last checked Jul 11 2026 at 4:30 AM GMT+0000
Bathroom Details
  • Full Bathrooms: 2
  • Half Bathrooms: 2
Interior Features
  • Central Vacuum Roughed-In
  • Water Heater
  • Dishwasher
  • Dryer
  • Microwave
  • Refrigerator
  • Stove
Lot Information
  • Near Golf Course
  • Urban
  • Playground Nearby
  • Corner Lot
Property Features
  • Fireplace: Family Room
  • Fireplace: Wood Burning Stove
  • Fireplace: 2
  • Foundation: Concrete Perimeter
Heating and Cooling
  • Wood
  • Forced Air
  • Natural Gas
  • Central Air
Basement Information
  • Full
  • Finished
Exterior Features
  • Roof: Asphalt Shing
Utility Information
  • Utilities: Fibre Optics
  • Sewer: Sewer (Municipal)
Garage
  • Attached Garage
Parking
  • Attached Garage
  • Total: 3
Stories
  • 2
Living Area
  • 1,488 sqft
Location
   
Calculate drive times to this property
 
Powered by INRIX® Drive Time

Powered by Walk Score®
Disclaimer: Listing content protected by copyright and licensed by Information Technology Systems Ontario: Data last updated: 7/10/26 21:30

