

Listing Courtesy of: ITSO / Listed By: Re/Max Escarpment Realty Inc.
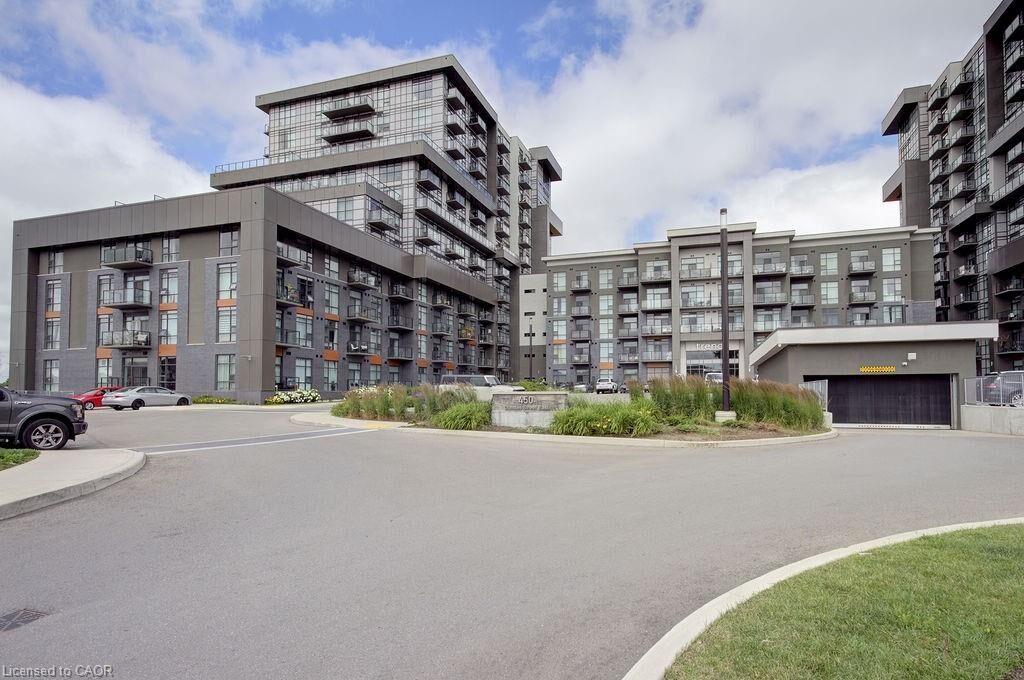
450 Dundas Street E 110 Waterdown, ON L8B 0L7
Active
$1,887 (USD)
Description
MLS®:
40857276
40857276
Type
Rental
Rental
County
Hamilton
Hamilton
Listed By
Elena Cipriano, Re/Max Escarpment Realty Inc.
Source
ITSO
Last checked Aug 21 2026 at 5:17 AM GMT+0000
ITSO
Last checked Aug 21 2026 at 5:17 AM GMT+0000
Bathroom Details
- Full Bathrooms: 2
Interior Features
- Elevator
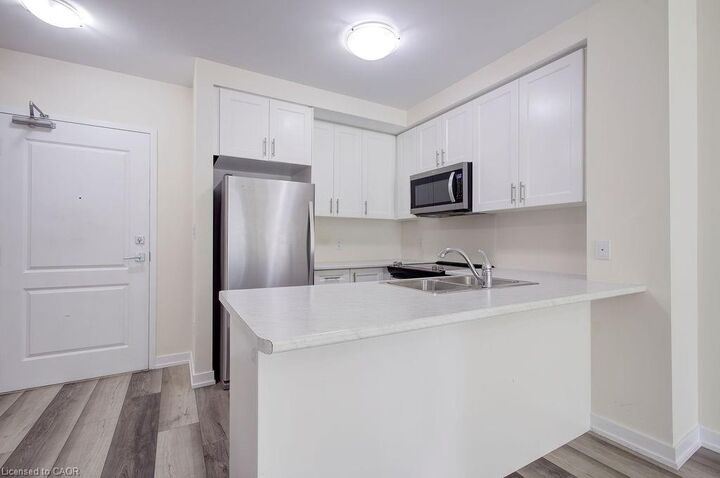
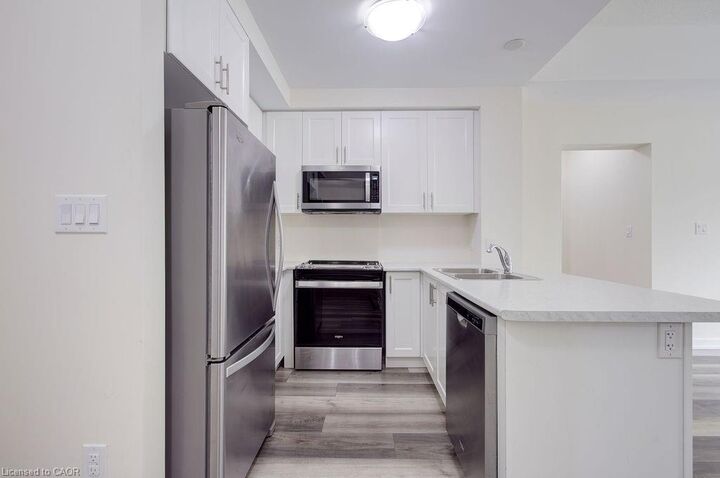
- Dishwasher
- Dryer
- Refrigerator
- Stove
- Washer
- Laundry: Main Level
- Built-In Microwave
Lot Information
- Schools
- Highway Access
- Major Highway
- Shopping Nearby
- Public Transit
Heating and Cooling
- Geothermal
- Energy Efficient
Utility Information
- Sewer: Sewer (Municipal)
Garage
- Garage
Parking
- Total: 2
Stories
- 1
Living Area
- 1,074 sqft
Location
Disclaimer: Listing content protected by copyright and licensed by Information Technology Systems Ontario: Data last updated: 8/20/26 22:17


Residents enjoy outstanding building amenities, including a fully equipped fitness centre, stylish party room, bicycle storage and a spectacular rooftop lounge with a BBQ area—perfect for entertaining or relaxing with family and friends. Ideally located close to shopping, restaurants, parks, trails, major highways and all the amenities that make Waterdown such a desirable community.
Minimum 12-month lease. Rental application, credit check, proof of employment and supporting documentation are required. Tenant is responsible for all applicable utilities. No smoking.