

Listing Courtesy of: ITSO / Listed By: Re/Max Erie Shores Realty Inc. Brokerage
113 Main Street S Waterford, ON N0E 1Y0
Active (0 Days)
$579,000 (CAD)
OPEN HOUSE TIMES
-
OPENSun, Oct 181:00 pm - 3:00 pm
Description
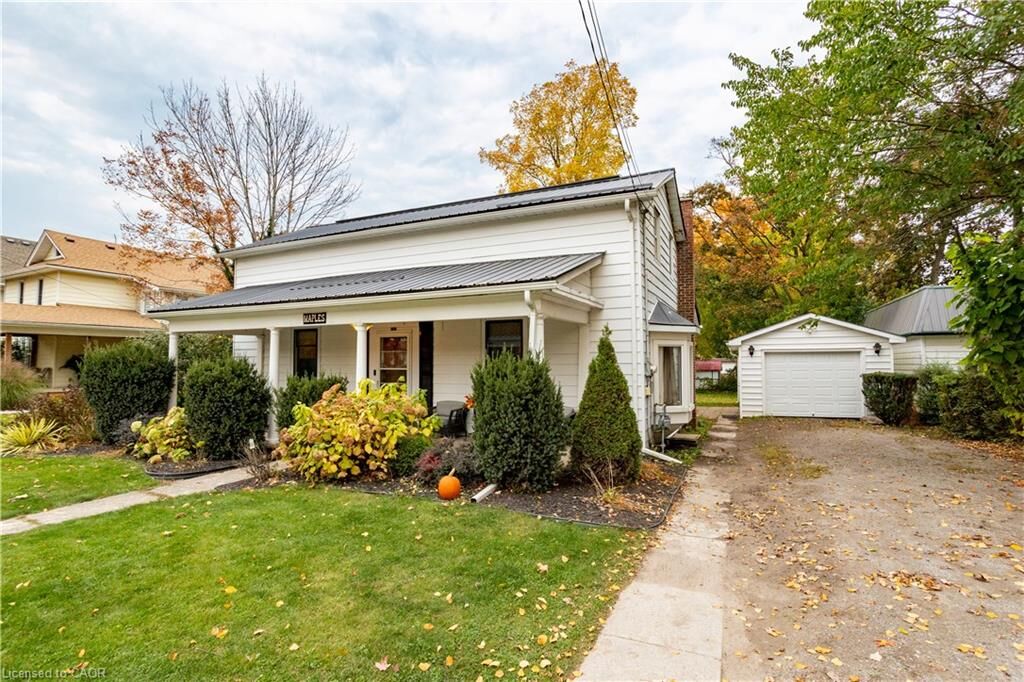
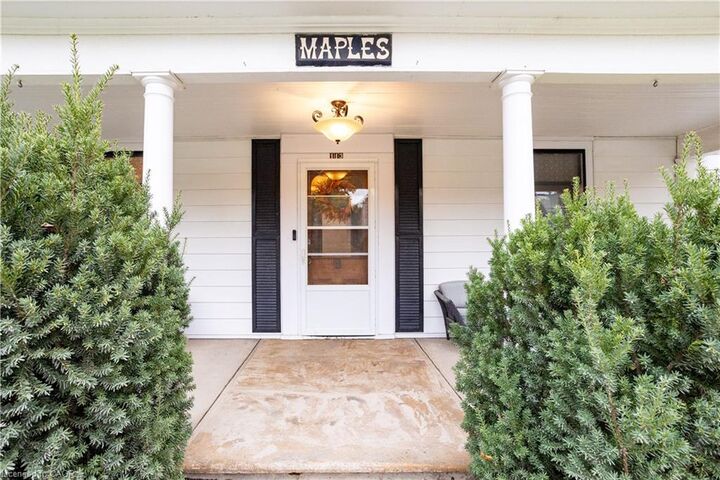
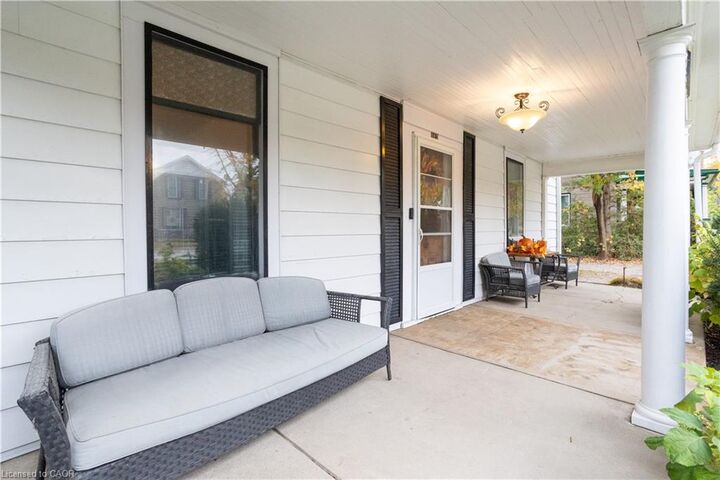
Welcome to 113 Main Street South, a charming century home in the heart of Waterford. This beautiful 1.5-storey home is full of character and has seen numerous updates while maintaining its original charm. Enjoy the large covered front verandah before stepping inside, where you'll find new flooring throughout the main level and a spacious, updated kitchen and dining area. Just off the kitchen is an oversized rear family room overlooking the backyard, offering plenty of space for entertaining or relaxing. The main floor also features a generous primary bedroom and 3-piece bathroom. Upstairs, you'll find two additional bedrooms and a spacious bathroom with a classic clawfoot tub. Step outside to enjoy the backyard and newly built rear deck (2026). Other improvements include updated ductwork, air conditioning, and a metal roof (2009). Situated on a 60' x 152' lot with a detached garage, this home is within walking distance of downtown Waterford, schools, parks, and trails. A lovely character home with plenty to offer. Book your showing today!
MLS®:
40871974
40871974
Taxes
$2,896
$2,896
Type
Single-Family Home
Single-Family Home
Style
Traditional
Traditional
County
Norfolk County
Norfolk County
Listed By
Matt Devos, Re/Max Erie Shores Realty Inc. Brokerage
Source
ITSO
Last checked Oct 16 2026 at 10:16 PM GMT+0000
ITSO
Last checked Oct 16 2026 at 10:16 PM GMT+0000
Bathroom Details
- Full Bathrooms: 2
Interior Features
- None
- Dishwasher
- Dryer
- Refrigerator
- Stove
- Washer
- Freezer
- Laundry: In Basement
Lot Information
- Rectangular
- Rec./Community Centre
- Urban
- Trails
- City Lot
Property Features
- Foundation: Stone
Heating and Cooling
- Forced Air
- Natural Gas
- Central Air
Basement Information
- Unfinished
- Partial
Exterior Features
- Roof: Asphalt Shing
- Roof: Metal
Utility Information
- Sewer: Sewer (Municipal)
School Information
- Elementary School: Waterford Public School, St. Bernards
- High School: Waterford District High School, Holy Trinity
Garage
- Garage
Parking
- Detached Garage
- Gravel
- Total: 3
Stories
- 1
Living Area
- 1,913 sqft
Location
Disclaimer: Listing content protected by copyright and licensed by Information Technology Systems Ontario: Data last updated: 10/16/26 15:16

