181 Montclair Crescent Waterford, ON N0E 1Y0
Listing Courtesy of: ITSO / Listed By: Gold Coast Real Estate Ltd. Brokerage

  181 Montclair Crescent Waterford, ON N0E 1Y0

Active (0 Days)
$385,895 (USD)
4
BED
1
BATH
1,200
SQFT

Description

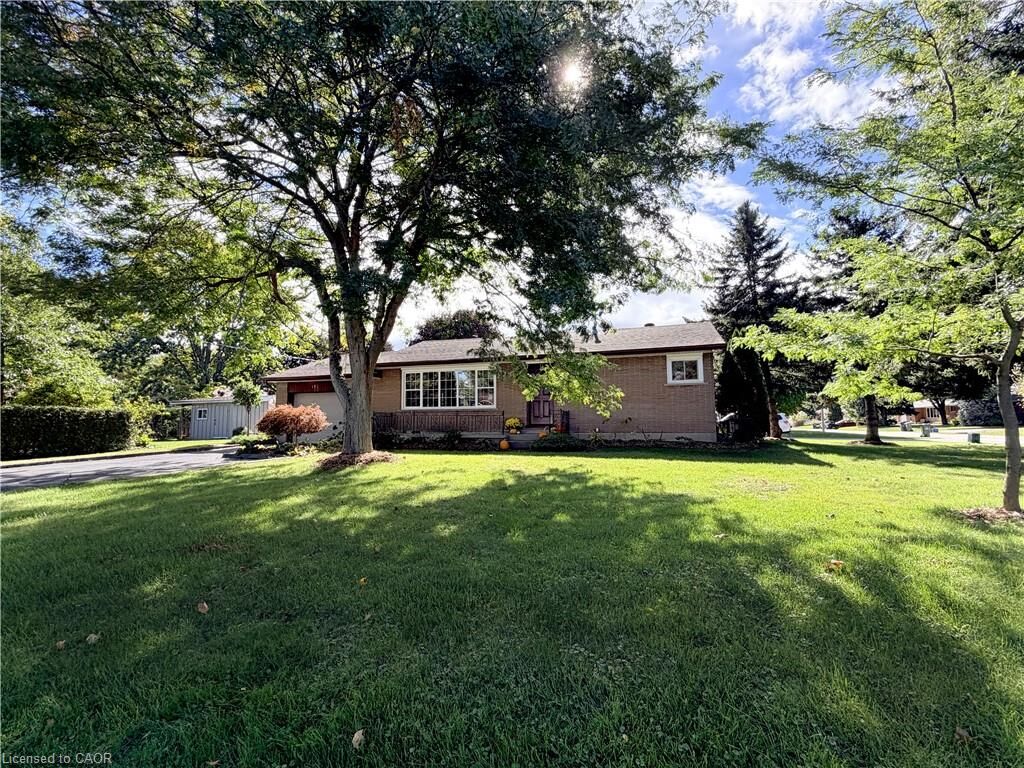
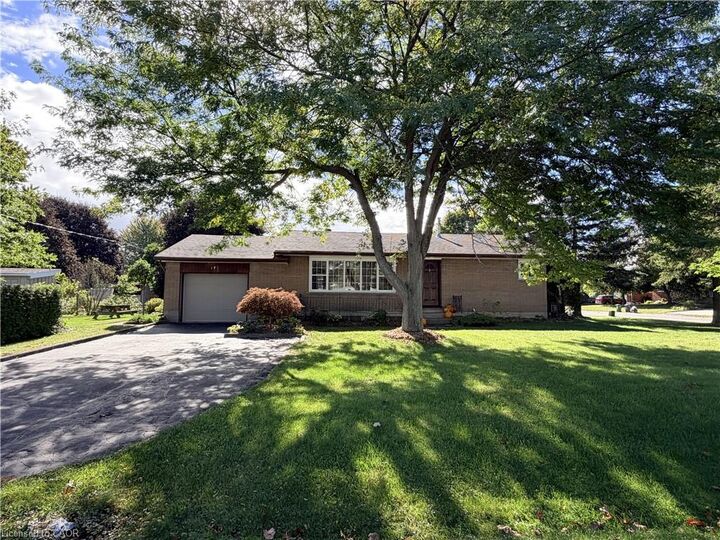
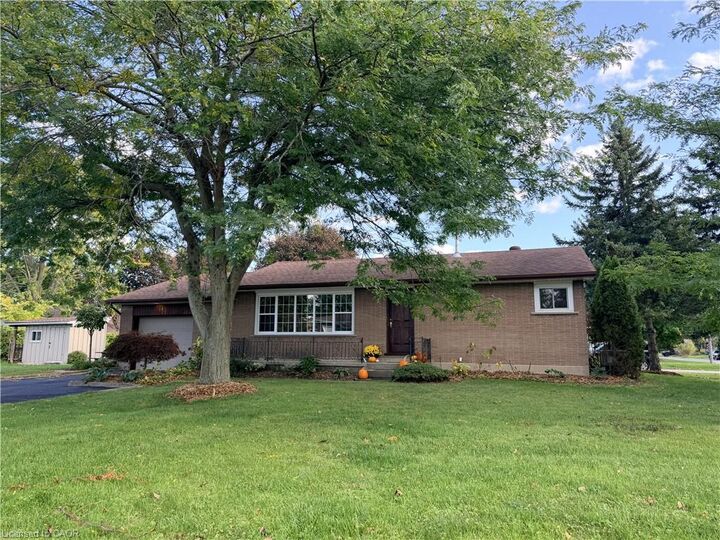
Welcome to this charming brick bungalow tucked into a quiet Waterford neighbourhood, sitting on a large corner lot with plenty to offer both inside and out. Freshly painted and move-in ready, this home is a great opportunity for first-time buyers, downsizers or anyone looking for a comfortable home with room to grow. The main floor features a bright living room with a large picture window that fills the space with natural light and leads into the eat-in kitchen, complete with ample counter space and a convenient pantry. Three bedrooms and a full bathroom complete the main level. The partially finished basement provides plenty of additional living and working space, including a cozy family room with a freestanding fireplace, a fourth bedroom, workshop, laundry area and generous storage. A 26' x 15' garage offers plenty of room for parking, hobbies or storage, with convenient separate access directly into the basement. Outside, the large corner lot is a gardener's delight, featuring established raspberry, gooseberry and currant bushes, along with a garden shed with hydro, for all your gardening needs. A solid, well-kept home tucked into a peaceful residential neighbourhood, close to schools, parks, shopping and the many everyday conveniences that make Waterford such a wonderful place to call home. Come take a look — you may just find the one you've been waiting for!

MLS®:
40869521
Taxes
$3,572
Lot Size
9,148 SQFT
Type
Single-Family Home
Year Built
1960
Style
Bungalow
County
Norfolk County

Listed By

Cindy Pichette, Gold Coast Real Estate Ltd. Brokerage
Source
ITSO
Last checked Oct 8 2026 at 2:21 AM GMT+0000
Bathroom Details
  • Full Bathroom: 1
Interior Features
  • Water Heater Owned
  • Dryer
  • Refrigerator
  • Stove
  • Washer
  • Hot Water Tank Owned
Lot Information
  • Schools
  • Urban
  • Quiet Area
  • Corner Lot
Property Features
  • Fireplace: Gas
  • Fireplace: 1
  • Foundation: Concrete Block
Heating and Cooling
  • Forced Air
  • Natural Gas
  • Central Air
Basement Information
  • Full
  • Partially Finished
Exterior Features
  • Roof: Asphalt Shing
Utility Information
  • Sewer: Sewer (Municipal)
School Information
  • Elementary School: Waterford Public, St. Bernard'S
  • High School: Waterford District High School
Garage
  • Attached Garage
Parking
  • Attached Garage
  • Asphalt
  • Total: 4
Stories
  • 1
Living Area
  • 1,200 sqft
Location
   
Calculate drive times to this property
 
Powered by INRIX® Drive Time

Powered by Walk Score®
Disclaimer: Listing content protected by copyright and licensed by Information Technology Systems Ontario: Data last updated: 10/7/26 19:21

