43 Temperance Street E Waterford, ON N0E 1Y0
Listing Courtesy of: ITSO / Listed By: Progressive Realty Group Inc.

  43 Temperance Street E Waterford, ON N0E 1Y0

Active
$529,000 (CAD)

3
BED
1
BATH
1,618
SQFT

Description

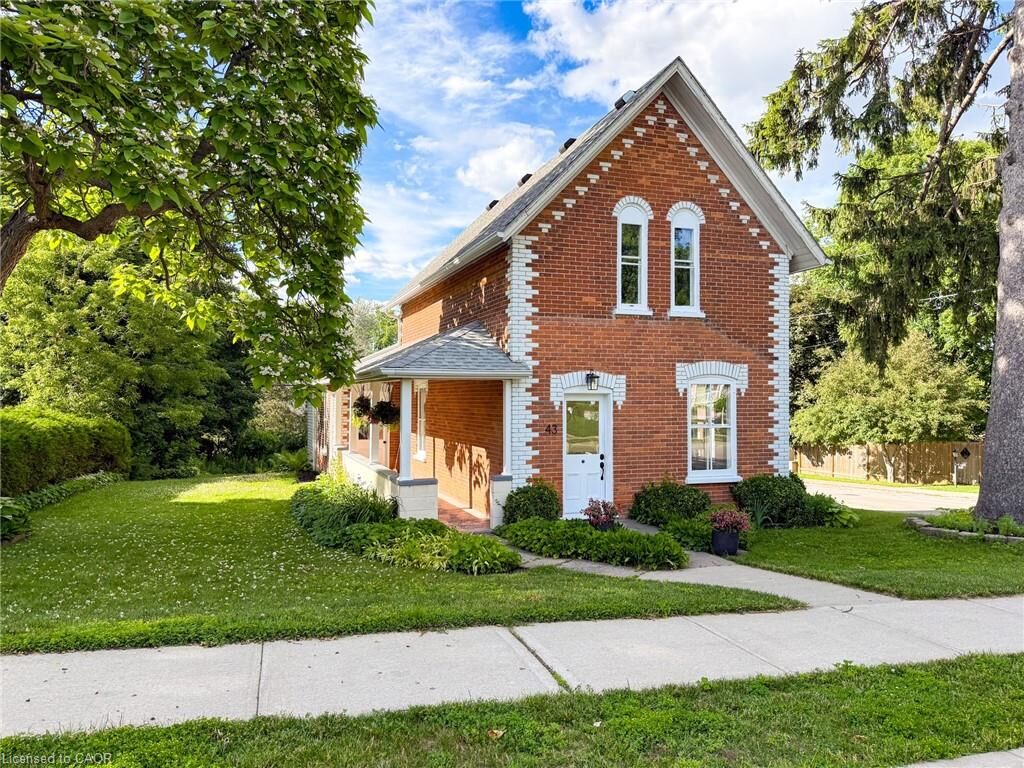
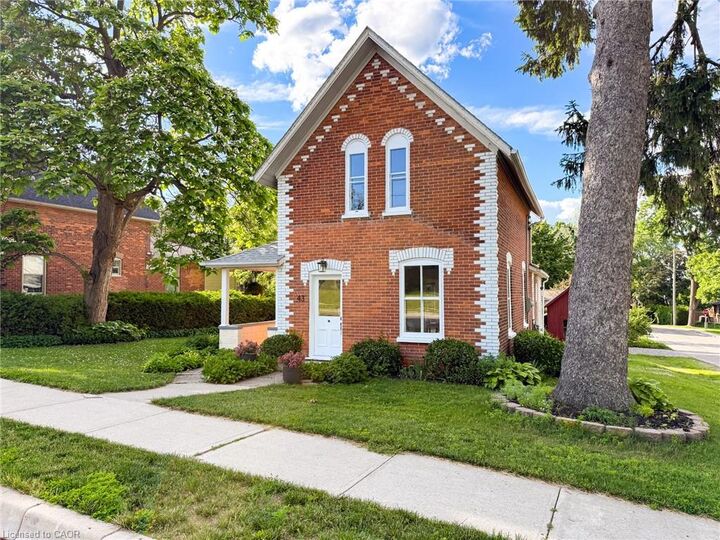
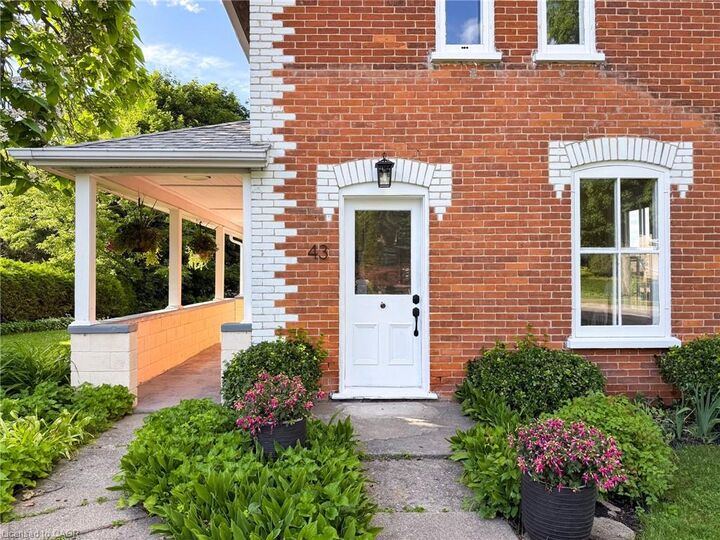
Nestled in Waterford, this 2-storey brick character residence at 43 Temperance Street East sits on a corner lot shaded by mature trees. Built in 1893 and bordered by thoughtful landscaping, the property features a covered side porch and a detached garage, with other attractive character homes in the neighborhood. Inside, you’ll find a spacious living room and formal dining area with high ceilings and original hardwood floors, an eat-in kitchen, and a versatile family room just off the kitchen and at the rear of the home. The main floor also includes a bedroom and a 4-piece bathroom. The upper-level hosts two additional bedrooms, and the basement remains clean and dry with a practical laundry space. Recent upgrades include a comprehensive electrical overhaul (panel, wiring, plugs, switches, and lighting), drywalled ceilings, interior painting throughout (including kitchen cabinets), new carpeting on the stairs and upper level, and new vinyl plank flooring in the kitchen, family room, bathroom, and rear entrance, along with a complete bathroom remodel. Two new overhead garage doors were also installed. Waterford is a welcoming, family-friendly community with excellent schools, an arena, and easy access to shopping, employment, and entertainment hubs. Enjoy the pumpkin festival, local wineries and breweries, the Waterford antique market, Waterford Ponds, and the Waterford Heritage Trail for jogging, walking and cycling. This home is move-in ready and awaiting your personal viewing.

MLS®:
40842708
Taxes
$2,935
Lot Size
7,841 SQFT
Type
Single-Family Home
Year Built
1890
County
Norfolk County

Listed By

Daryl Rainey, Progressive Realty Group Inc.
Source
ITSO
Last checked Jul 6 2026 at 5:28 PM GMT+0000
Bathroom Details
  • Full Bathroom: 1
Interior Features
  • None
  • Dishwasher
  • Dryer
  • Refrigerator
  • Stove
  • Washer
  • Laundry: In Basement
Lot Information
  • Near Golf Course
  • Park
  • Rec./Community Centre
  • Schools
  • Urban
  • Shopping Nearby
  • Landscaped
  • Place of Worship
  • Trails
  • City Lot
  • Library
  • Corner Lot
Property Features
  • Foundation: Concrete Block
  • Foundation: Stone
Heating and Cooling
  • Forced Air
  • Natural Gas
  • None
Basement Information
  • Unfinished
  • Partial
Exterior Features
  • Roof: Asphalt Shing
Utility Information
  • Utilities: Electricity Connected, Natural Gas Connected, Garbage/Sanitary Collection, Recycling Pickup, Street Lights
  • Sewer: Sewer (Municipal)
School Information
  • Elementary School: Waterford Public / St. Bernards
  • High School: Waterford District High / Holy Trinity
Garage
  • Garage
Parking
  • Detached Garage
  • Total: 3
Stories
  • 2
Living Area
  • 1,618 sqft
Location
   
Calculate drive times to this property
 
Powered by INRIX® Drive Time

Powered by Walk Score®
Disclaimer: Listing content protected by copyright and licensed by Information Technology Systems Ontario: Data last updated: 7/6/26 10:28

