101 Golden Eagle Road 408 Waterloo, ON N2V 0H4
Listing Courtesy of:  CREA / Listed By: Condo Culture, Brokerage

  101 Golden Eagle Road 408 Waterloo, ON N2V 0H4

Active (1 Days)
$1,726 (USD)
2
BED
2
BATH
715
SQFT

Description

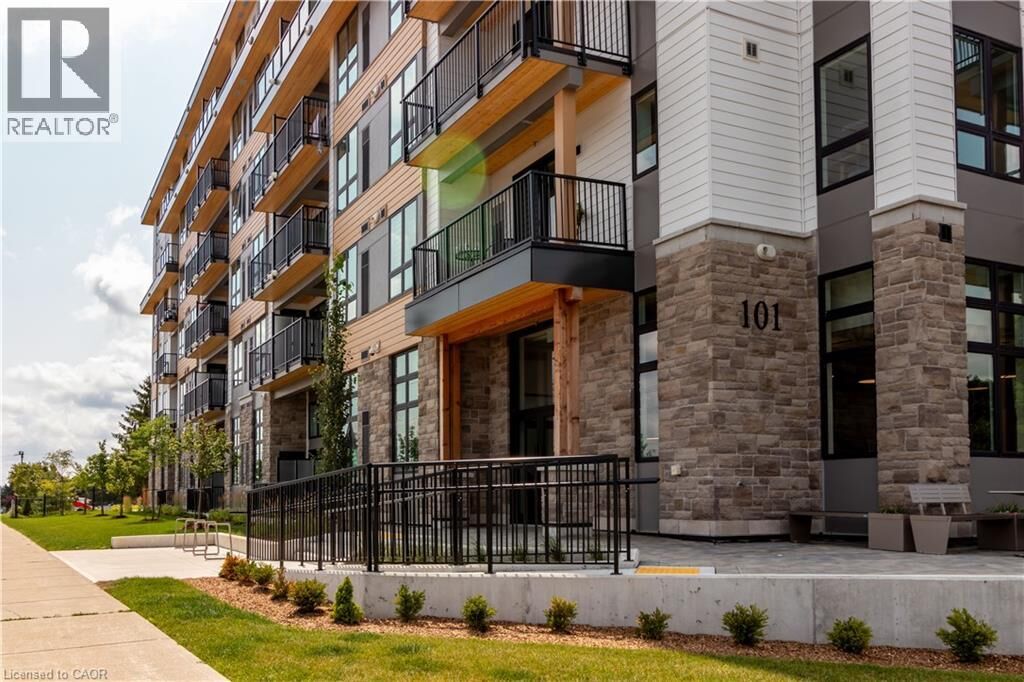
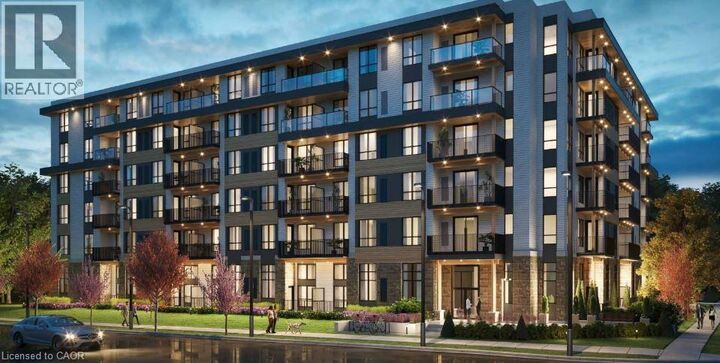
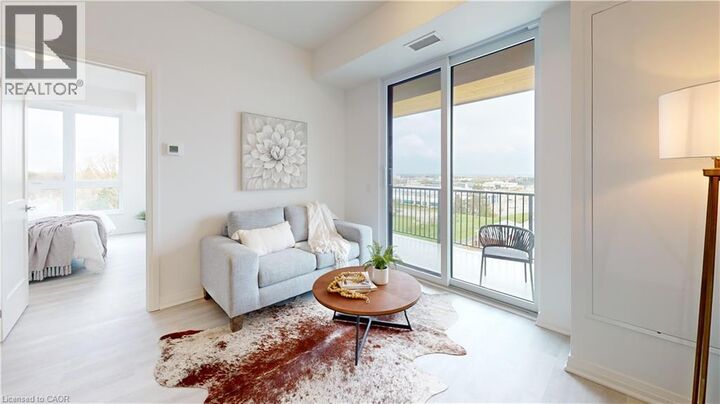
Corner Suite with TWO Underground Parking Spaces at The Jake Condos, North Waterloo! Welcome to modern living in one of North Waterloo's most sought-after new buildings. This 715 sq ft, 2 bedroom, 2 bathroom corner suite sits on the 4th floor of The Jake Condos and offers something you almost never find in a condo this size: two underground parking spaces. Whether you're a couple with two vehicles, a commuter who wants room for guests, or simply value the convenience, this is a rare feature that sets this suite apart. As a corner unit, the suite enjoys added privacy and extra natural light throughout. The bright, open concept floor plan flows seamlessly from the kitchen to the living and dining areas, making it ideal for both everyday living and entertaining. The home has been finished with the builder's upgrade package, giving it a polished, move-in ready feel from day one. Step out onto your private balcony to enjoy morning sun with your coffee or unwind at the end of the day. The split two-bedroom, two-bathroom layout offers flexibility for a variety of lifestyles, including roommates, a home office, or space for family and guests, with each bathroom adding everyday comfort and convenience. Located in the family-friendly Lakeshore North community, you're just steps from restaurants, shopping, public transit, and everyday amenities. Enjoy an easy drive to Uptown Waterloo, the St. Jacobs Farmers' Market and village, Laurel Creek Conservation Area for trails and outdoor recreation, and quick access to the Expressway for commuting throughout the Region and beyond. Brand new, beautifully upgraded, and offering rare two-car parking, this is a unit that won't last. Available October 15th or sooner (id:41440)

MLS®:
40867150
Type
Condo
Style
Other
County
Waterloo Regional Municipality

Listed By

Eric Maltby, Condo Culture, Brokerage
Source
CREA
Last checked Sep 29 2026 at 7:30 AM GMT+0000
Bathroom Details
  • Full Bathrooms: 2
Interior Features
  • Washer
  • Refrigerator
  • Dishwasher
  • Stove
  • Dryer
  • Microwave Built-In
Subdivision
  • 441 - Erbsville/Laurelwood
Lot Information
  • Balcony
Heating and Cooling
  • Forced Air
  • Central Air Conditioning
Exterior Features
  • Stucco
  • Brick
  • Concrete
Utility Information
  • Sewer: Municipal Sewage System
Parking
  • Total: 2
  • Underground
  • Visitor Parking
  • Covered
Stories
  • 6
Living Area
  • 715 sqft
Location
   
Calculate drive times to this property
 
Powered by INRIX® Drive Time

Powered by Walk Score®
Disclaimer: REALTOR.CA The trademarks REALTOR®, REALTORS®, and the REALTOR® logo are controlled
by The Canadian Real Estate Association (CREA) and identify real estate professionals who are members of CREA. Listing Data Last Updated: 9/29/26 00:30

