103 Roger Street 609 Waterloo, ON N2J 0G2
Listing Courtesy of: ITSO / Listed By: Keller Williams Innovation Realty

  103 Roger Street 609 Waterloo, ON N2J 0G2

Active (0 Days)
$1,156 (USD)
1
BED
1
BATH
570
SQFT

Description

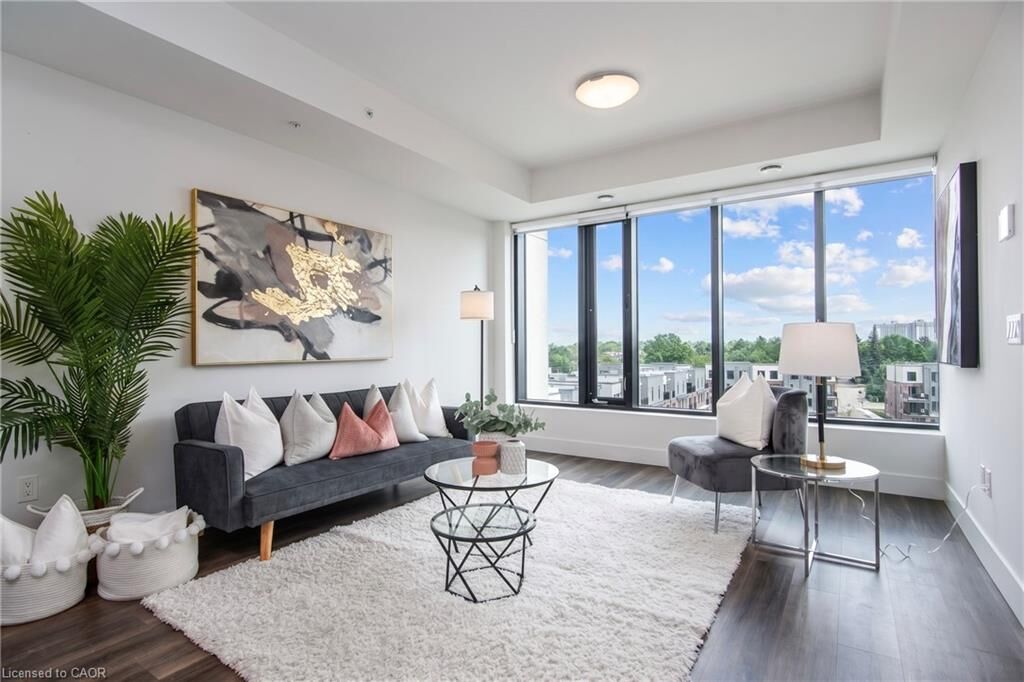
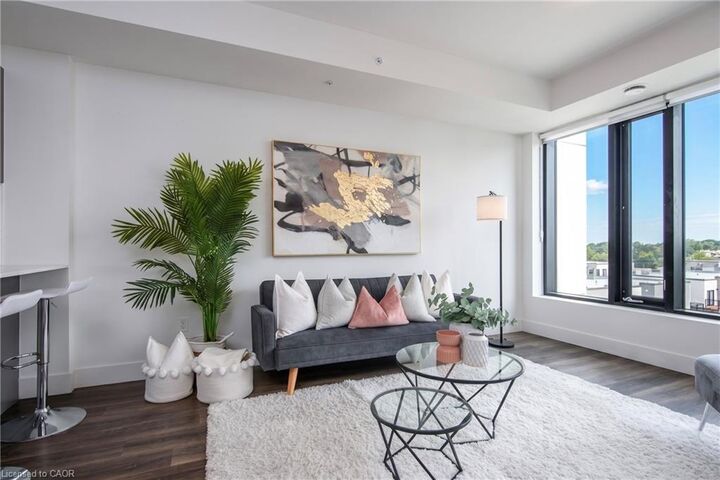
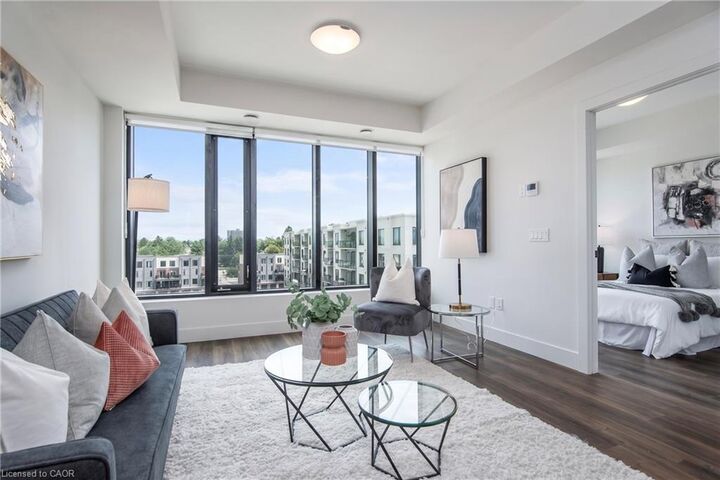
Top floor. Floor-to-ceiling windows. The Spur Line Trail right at your doorstep. This nearly-new 1-bedroom condo puts you between Uptown Waterloo and Downtown Kitchener in one of the most connected pockets of the region. Natural light pours into the open-concept living space, showing off sleek finishes and wide-plank flooring throughout. The kitchen is built for everything from quick weeknight dinners to hosting friends, with quartz countertops, a centre island, stainless steel appliances and a classic subway tile backsplash. A comfortable bedroom, modern 4-piece bath, in-suite laundry and central air make this a home that is easy to live in from day one. Getting around is effortless: walk or bike the Spur Line Trail, hop on the nearby ION LRT to reach both universities, Uptown and Downtown Kitchener's tech hub, or stroll to the cafes, restaurants and shops of Uptown and Belmont Village. The building, completed in 2023, offers a party room, playground and visitor parking. Parking is not included with the unit, making it a natural fit for a car-free lifestyle. Vacant and available immediately on a 12-month lease. Book your showing today!

MLS®:
40869293
Type
Rental
Building Name
Spur Line Common
Year Built
2023
Style
Apartment
County
Waterloo Regional Municipality

Listed By

George Dmitrovic, Keller Williams Innovation Realty
Source
ITSO
Last checked Oct 7 2026 at 3:29 AM GMT+0000
Bathroom Details
  • Full Bathroom: 1
Interior Features
  • Water Heater
  • Laundry: In-Suite
  • Dishwasher
  • Dryer
  • Refrigerator
  • Stove
  • Washer
  • Built-In Microwave
Lot Information
  • Near Golf Course
  • Schools
  • Urban
  • Highway Access
  • Shopping Nearby
  • Open Spaces
  • Quiet Area
  • Public Transit
  • Trails
  • Hospital
  • City Lot
Heating and Cooling
  • Forced Air
  • Central Air
Exterior Features
  • Roof: Flat
Utility Information
  • Sewer: Sewer (Municipal)
Stories
  • 1
Living Area
  • 570 sqft
Location
   
Calculate drive times to this property
 
Powered by INRIX® Drive Time

Powered by Walk Score®
Disclaimer: Listing content protected by copyright and licensed by Information Technology Systems Ontario: Data last updated: 10/6/26 20:29

