

Listing Courtesy of: ITSO / Listed By: Re/Max Icon Realty
147 Park Street Waterloo, ON N2L 1Y5
Active (1 Days)
$599,900 (CAD)
OPEN HOUSE TIMES
-
OPENSat, Sep 262:00 pm - 4:00 pm
-
OPENSun, Sep 272:00 pm - 4:00 pm
Description
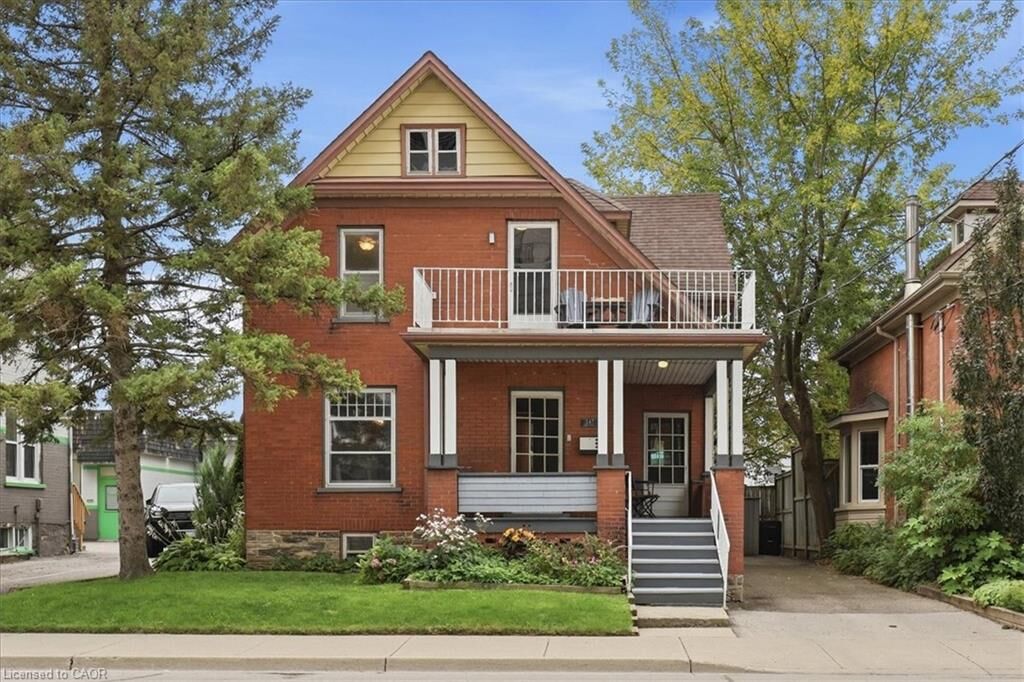
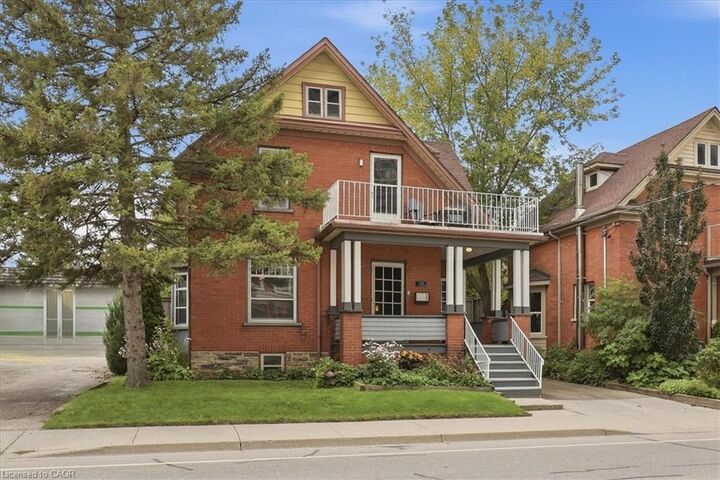
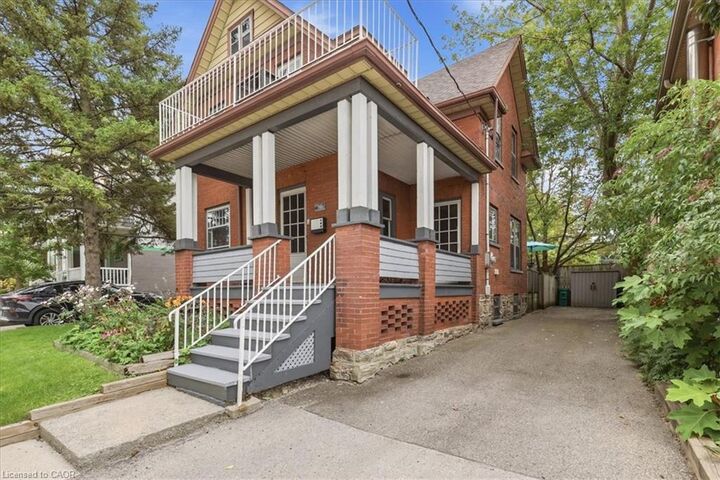
Character, charm and an incredible location! This 3-bedroom / 2-bathroom Victorian home is tucked into one of Waterloo’s most walkable neighbourhoods; just steps from Belmont Village and Uptown Waterloo. With a wrap-around front porch, original hardwood floors, functioning pocket door, beautiful woodwork, re-glazed windows and classic columns, this home exudes a warmth and personality you simply don’t see very often. The main floor offers comfortable living and dining spaces along with a bright, functional kitchen, while upstairs you’ll find two secondary bedrooms, plus a fantastic upper balcony off the expanded primary bedroom — perfect to enjoy your morning coffee, while watching the sun rise. There’s also a walk-up unfinished attic and partially finished basement, offering plenty of storage. But wait until you see the backyard! Completely unexpected in the heart of the city, this private little oasis has a large deck for dining and entertaining, a hot tub, pond and mature gardens — a wonderful spot to unwind and enjoy the evening sunset. Leave your vehicles in the two-car driveway and walk to Belmont Village, Vincenzo’s, Bauer Kitchen, the LRT and Uptown Waterloo, with Downtown Kitchener only about a 20-minute walk away. A charming century home, a fabulous backyard and an unbeatable central location — this one is definitely worth a look.
MLS®:
40862858
40862858
Taxes
$5,128
$5,128
Lot Size
2,614 SQFT
2,614 SQFT
Type
Single-Family Home
Single-Family Home
Year Built
1912
1912
Style
Victorian
Victorian
County
Waterloo Regional Municipality
Waterloo Regional Municipality
Listed By
Elaine Ruddock, Re/Max Icon Realty
Source
ITSO
Last checked Sep 22 2026 at 8:27 AM GMT+0000
ITSO
Last checked Sep 22 2026 at 8:27 AM GMT+0000
Bathroom Details
- Full Bathrooms: 2
Interior Features
- Water Heater Owned
- Floor Drains
- Dishwasher
- Dryer
- Refrigerator
- Stove
- Washer
- Hot Water Tank Owned
- Windows: Window Coverings
- Gas Stove
Lot Information
- Park
- Urban
- Shopping Nearby
- Place of Worship
- Public Transit
- Trails
- Hospital
- Library
- Airport
- Business Centre
Heating and Cooling
- Forced Air
- Natural Gas
- Central Air
Basement Information
- Full
- Partially Finished
Exterior Features
- Roof: Asphalt Shing
Utility Information
- Sewer: Sewer (Municipal)
Parking
- Total: 2
Stories
- 2
Living Area
- 1,380 sqft
Location
Disclaimer: Listing content protected by copyright and licensed by Information Technology Systems Ontario: Data last updated: 9/22/26 01:27

