181 King Street S 1206 Waterloo, ON N2J 0E7
Listing Courtesy of: ITSO / Listed By: eXp Realty

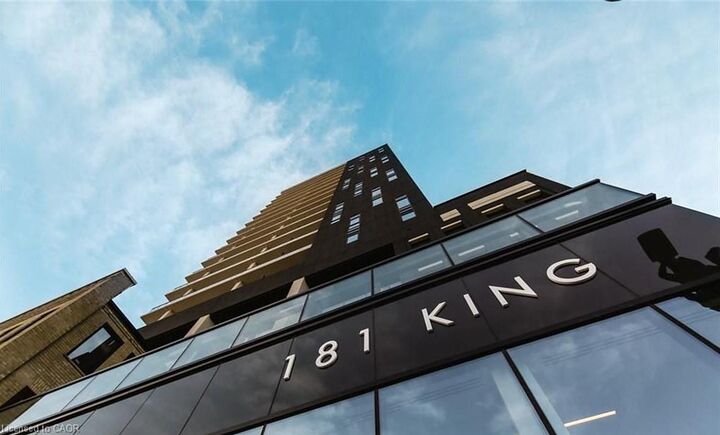
  181 King Street S 1206 Waterloo, ON N2J 0E7

Active (0 Days)
$1,253 (USD)
1
BED
1
BATH
914
SQFT

Description

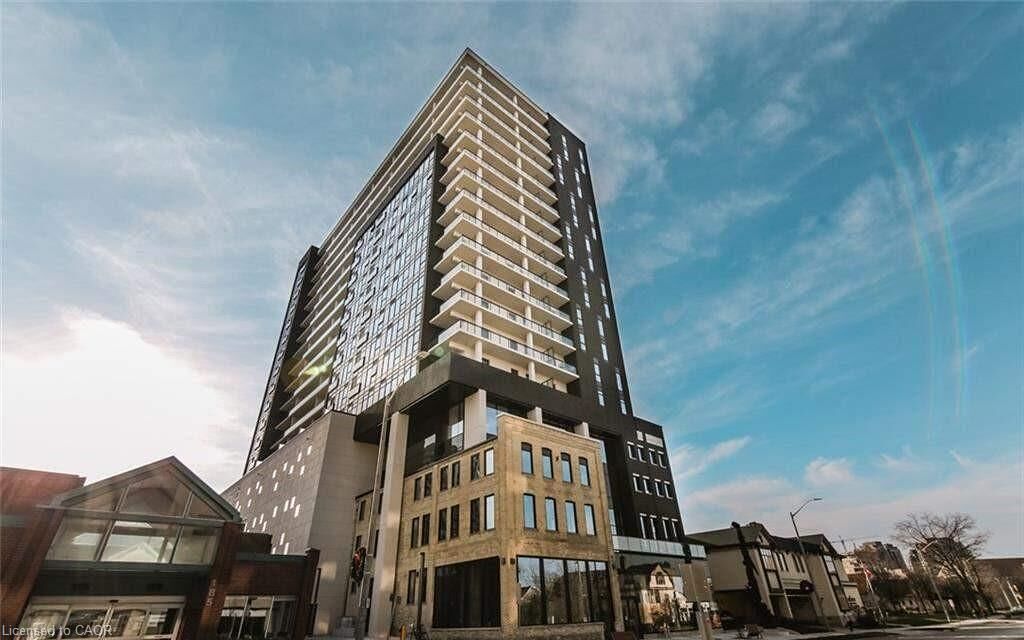
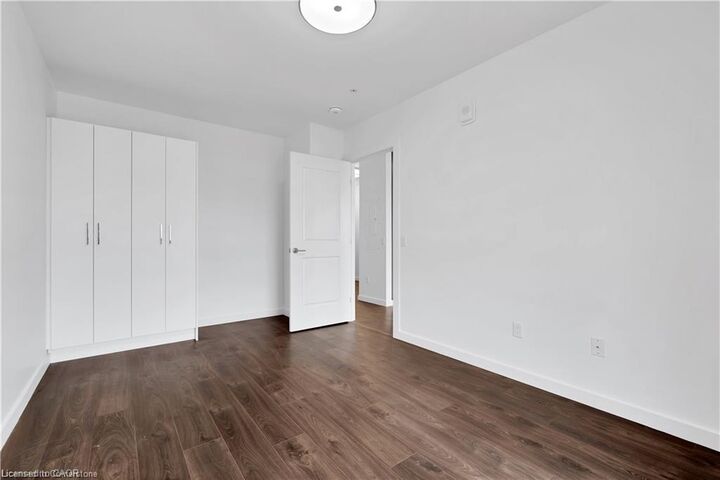
12 floors up. City views. A rooftop pool. Welcome to Uptown Waterloo living. Imagine starting your morning with a coffee overlooking the city, spending your afternoons poolside, and winding down with dinner on your own private balcony. Sounds pretty good, doesn't it? Welcome to this bright, modern 1-bedroom condo in the heart of Uptown Waterloo, where the lifestyle is just as impressive as the space itself. Floor-to-ceiling windows fill the home with natural light, while the spacious 183 sq. ft. balcony gives you room to actually enjoy the outdoors. Inside, you'll find a stylish kitchen with quartz countertops, a large island, built-in wall oven and cooktop, plus contemporary finishes, in-suite laundry and central air conditioning. And the amenities? They're worth getting excited about. Enjoy a rooftop pool and hot tub, outdoor terrace with BBQs, fitness centre and inviting lobby lounge. It's like having a little resort right at home. Even better, heat and internet are included in the rent, along with a convenient storage locker. All of this in Uptown Waterloo, with restaurants, cafés, shopping and entertainment close to home. Available January 1, 2027, for $1,795/month. No parking included. Pets permitted subject to condominium restrictions. Less maintenance. More lifestyle. Welcome home.

MLS®:
40877380
Type
Rental
Style
Apartment
County
Waterloo Regional Municipality

Listed By

Andrew Meyer, eXp Realty
Source
ITSO
Last checked Nov 20 2026 at 5:48 PM GMT+0000
Bathroom Details
  • Full Bathroom: 1
Interior Features
  • Built-In Appliances
  • Separate Hydro Meters
  • Separate Heating Controls
  • Air Exchanger
  • Water Heater
  • Laundry: In-Suite
  • Dryer
  • Range Hood
  • Refrigerator
  • Stove
  • Washer
Lot Information
  • Park
  • Rec./Community Centre
  • Schools
  • Shopping Nearby
  • Place of Worship
  • Major Anchor
  • Hospital
  • City Lot
  • Business Centre
Heating and Cooling
  • Forced Air
  • Central Air
Pool Information
  • Community
Utility Information
  • Sewer: Sewer (Municipal)
Stories
  • 1
Living Area
  • 914 sqft
Location
   
Calculate drive times to this property
 
Powered by INRIX® Drive Time

Powered by Walk Score®
Disclaimer: Listing content protected by copyright and licensed by Information Technology Systems Ontario: Data last updated: 11/20/26 09:48

