181 King Street S 1714 Waterloo, ON N2J 0E7
Listing Courtesy of: ITSO / Listed By: Royal Lepage Wolle Realty

  181 King Street S 1714 Waterloo, ON N2J 0E7

Active (0 Days)
$365,338 (USD)

1
BED
1
BATH
835
SQFT

Description

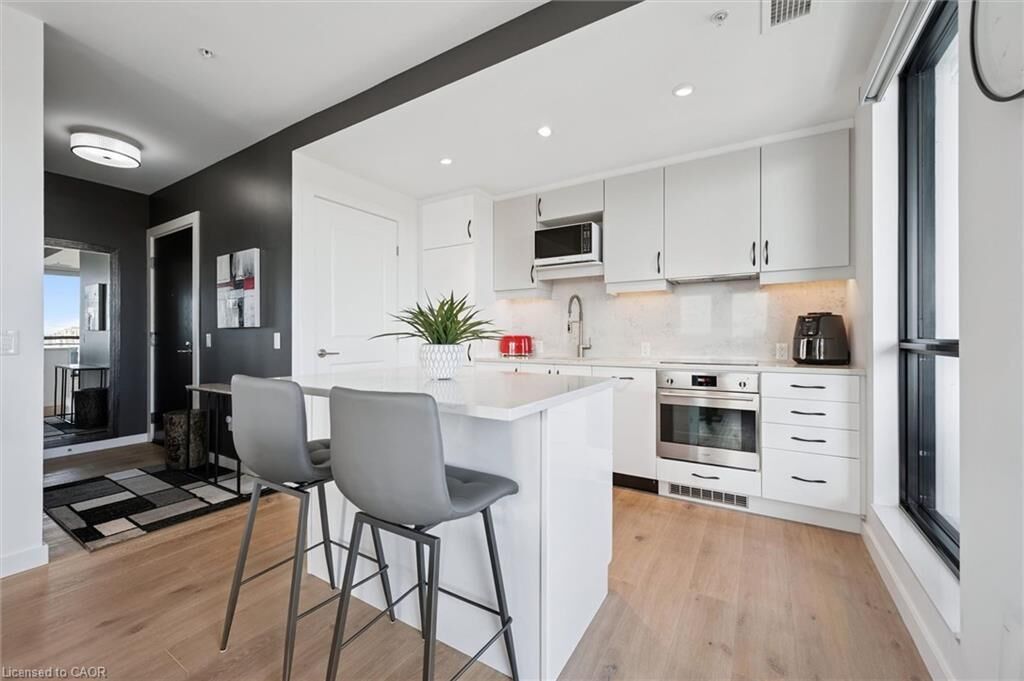
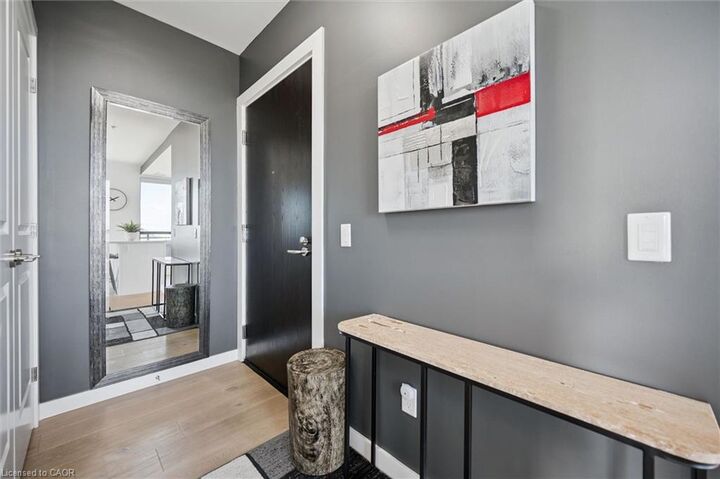
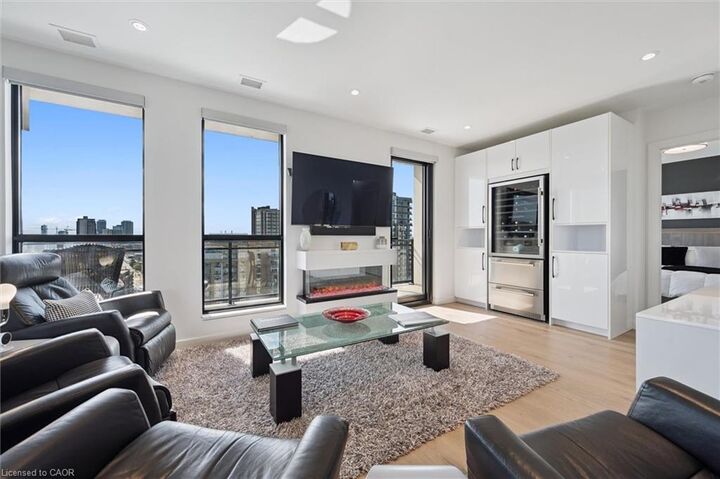
Welcome to Circa 1877 in the heart of Uptown Waterloo. This upgraded 1-bedroom suite offers 835 sq ft of living space plus a 430 sq ft wraparound balcony. The upgrades here are the practical kind that make daily life easier, starting with motorized blinds throughout, including both light-filtering and blackout shades in the bedroom. Entertaining is built right in, with a custom bar featuring a wine fridge and beverage centre, and a high-end washer and dryer round out the everyday conveniences. Storage has been thought through room by room: a custom-built armoire in the bedroom and pull-out drawers in both the kitchen cabinets and bathroom vanity keep everything organized and within reach. Both balcony doors are fitted with retractable screens, so you can open the suite to the fresh air and move easily between indoors and out, whether it's morning coffee or friends over for the evening. The building delivers just as much, with a saltwater pool, rooftop terrace with BBQs, party room, lounge, gym with yoga room, and pet run. Then there's the location: Vincenzo's is right next door, and Uptown Waterloo's restaurants, shopping, and community events are all a short walk from home. Move-in ready and ideal for the downsizer or professional who wants low-maintenance condo living in the most walkable part of the city, without giving up room to host.

MLS®:
40868086
Taxes
$4,884
Type
Single-Family Home
Building Name
Circa 1877
Year Built
2019
Style
Apartment
Views
City
County
Waterloo Regional Municipality

Listed By

Matt Bowlby, Royal Lepage Wolle Realty
Source
ITSO
Last checked Oct 2 2026 at 5:53 PM GMT+0000
Bathroom Details
  • Full Bathroom: 1
Interior Features
  • Auto Garage Door Remote(s)
  • Separate Hydro Meters
  • Ventilation System
  • Laundry: In-Suite
  • Dishwasher
  • Dryer
  • Range Hood
  • Refrigerator
  • Stove
  • Washer
  • Wine Cooler
Lot Information
  • Near Golf Course
  • Park
  • Rec./Community Centre
  • Schools
  • Urban
  • School Bus Route
  • Place of Worship
  • Public Transit
  • Hospital
  • Library
  • Arts Centre
Property Features
  • Fireplace: Electric
Heating and Cooling
  • Heat Pump
  • Natural Gas
  • Central Air
Pool Information
  • Outdoor Pool
Condo Information
  • Fees: $549
Exterior Features
  • Roof: Tar/Gravel
Utility Information
  • Sewer: Sewer (Municipal)
Garage
  • Garage
Parking
  • Total: 1
Stories
  • 1
Living Area
  • 835 sqft
Location
   
Calculate drive times to this property
 
Powered by INRIX® Drive Time

Powered by Walk Score®
Disclaimer: Listing content protected by copyright and licensed by Information Technology Systems Ontario: Data last updated: 10/2/26 10:53

