

Listing Courtesy of: ITSO / Listed By: Condo Culture, Brokerage
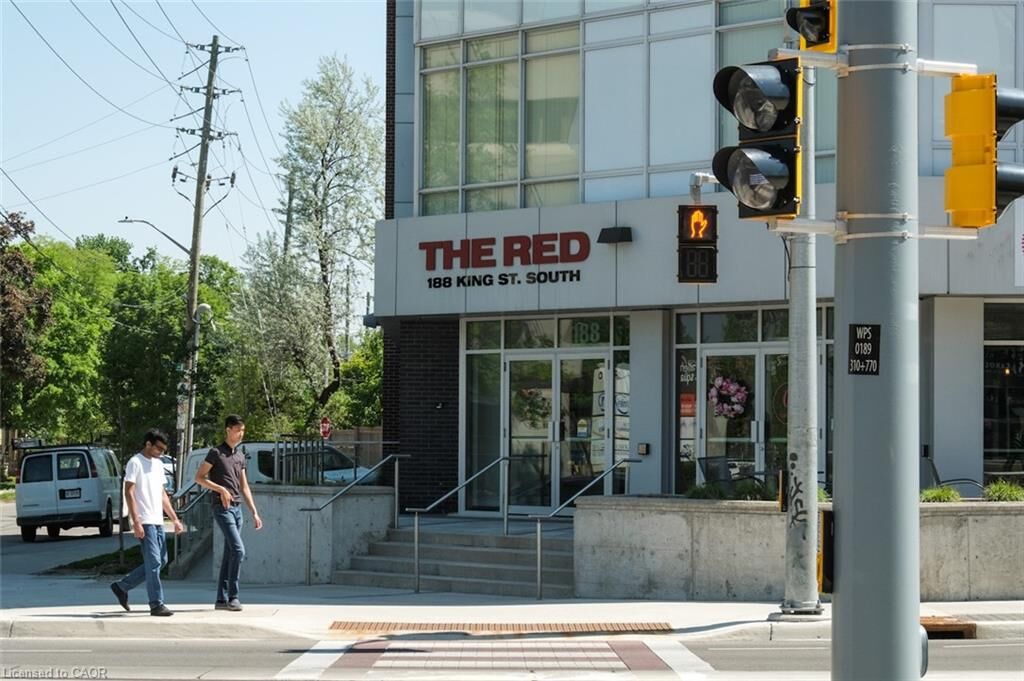
188 King Street S 313 Waterloo, ON N2J 0C6
Active (0 Days)
$1,756 (USD)
MLS®:
40867885
40867885
Type
Rental
Rental
Building Name
The Red
The Red
Style
Apartment
Apartment
County
Waterloo Regional Municipality
Waterloo Regional Municipality
Listed By
Vicki McFarlane, Condo Culture, Brokerage
Source
ITSO
Last checked Oct 3 2026 at 1:27 AM GMT+0000
ITSO
Last checked Oct 3 2026 at 1:27 AM GMT+0000
Bathroom Details
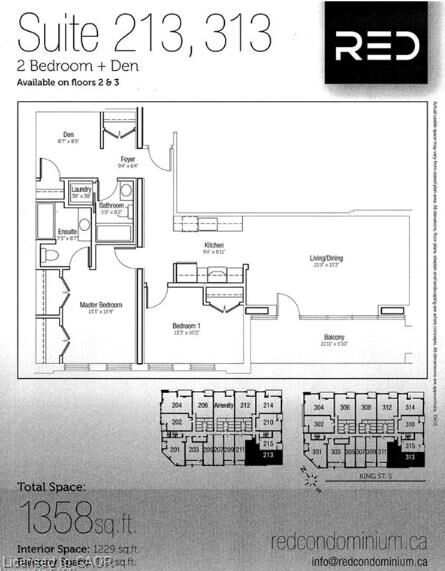
- Full Bathrooms: 2
Interior Features
- Elevator
- Separate Hydro Meters
- Laundry: In-Suite
- Dishwasher
- Dryer
- Microwave
- Refrigerator
- Stove
- Washer
- Windows: Window Coverings
Lot Information
- Near Golf Course
- Park
- Rec./Community Centre
- Schools
- Urban
- Shopping Nearby
- Place of Worship
- Public Transit
- Hospital
- City Lot
- Library
- Rail Access
Heating and Cooling
- Forced Air
- Natural Gas
- Central Air
Exterior Features
- Roof: Tar/Gravel
Utility Information
- Sewer: Sewer (Municipal)
Garage
- Garage
Parking
- Exclusive
- Total: 1
Stories
- 1
Living Area
- 1,229 sqft
Location
Disclaimer: Listing content protected by copyright and licensed by Information Technology Systems Ontario: Data last updated: 10/2/26 18:27


Description