203 Forsyth Drive Waterloo, ON N2L 1A1
Listing Courtesy of: ITSO / Listed By: Royal Lepage Wolle Realty

  203 Forsyth Drive Waterloo, ON N2L 1A1

Active (1 Days)
$4,620 (USD)

4
BED
4
BATH
2,898
SQFT

Description

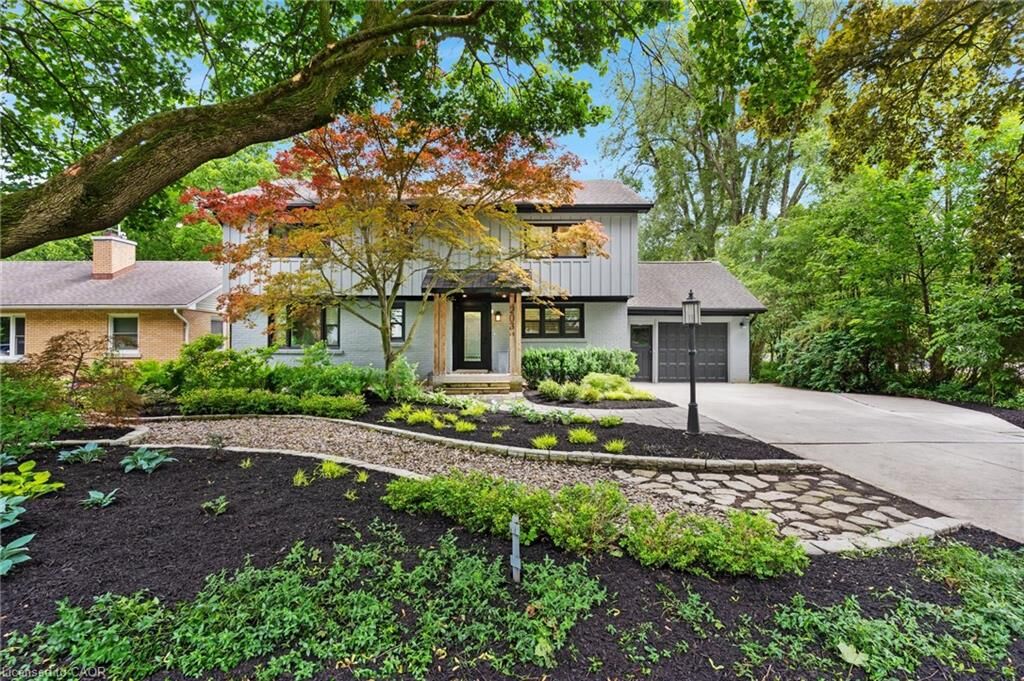
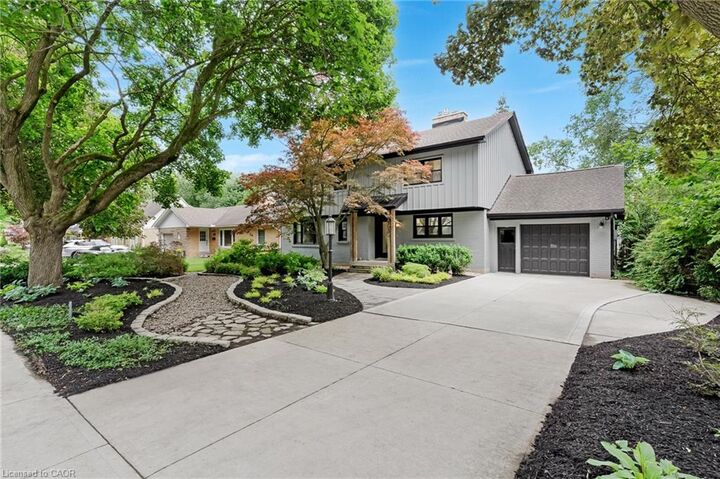
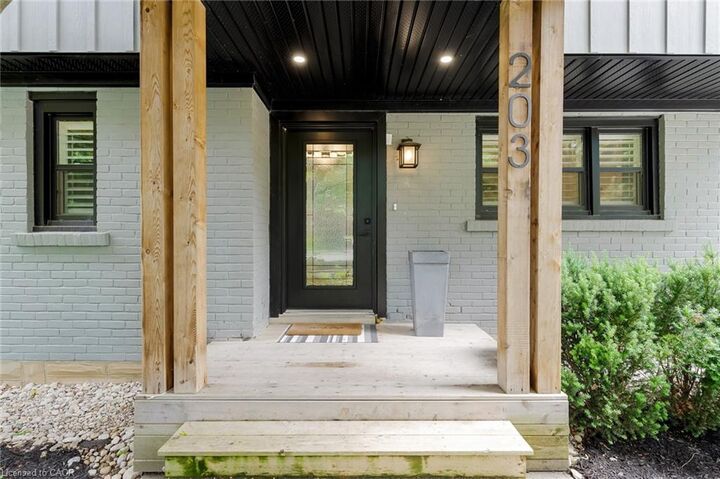
***EXECUTIVE HOUSE RENTAL IN THE HEART OF WESTMOUNT*** The perfect home in the perfect neighbourhood. Just steps from Westmount Golf & Country Club, this fully renovated 4-bedroom, 4-bathroom home offers turnkey living in Waterloo’s prestigious Westmount neighbourhood. At its heart is a stunning eat-in kitchen with a large island, flowing seamlessly into the dining area and adjacent wet bar, ideal for everyday living and entertaining. The sunken living room features vaulted ceilings, custom built-ins, and a fully retractable three-panel sliding door that opens to the home’s standout feature: the Cottage room. This four-season retreat includes heated floors, retractable screened windows, and a wood-burning fireplace for year-round comfort and enjoyment. The main floor also offers a spacious mudroom, full bathroom, and versatile fourth bedroom, perfect for guests, extended family, or a home office. Upstairs, the primary suite provides a private escape with a spa-inspired bathroom. Two additional bedrooms feature imaginative built-in “tree forts” and connected closet pass-throughs that kids will love. The finished lower level adds a two-piece bathroom, separate recreation and games areas, and a full-height fitness room. With extensive updates, timeless design, and an unrivalled location near Westmount Golf & Country Club, this is a rare opportunity to own a truly unique family home in one of Waterloo’s most sought-after neighbourhoods.

MLS®:
40849423
Type
Rental
County
Waterloo Regional Municipality

Listed By

Jd Zehr, Royal Lepage Wolle Realty
Source
ITSO
Last checked Jul 21 2026 at 10:12 PM GMT+0000
Bathroom Details
  • Full Bathrooms: 3
  • Half Bathroom: 1
Interior Features
  • Built-In Appliances
  • Water Heater
  • Water Meter
  • Dishwasher
  • Dryer
  • Refrigerator
  • Washer
  • Windows: Window Coverings
  • Built-In Microwave
  • Gas Oven/Range
  • Wine Cooler
Lot Information
  • Near Golf Course
  • Schools
Property Features
  • Foundation: Poured Concrete
Heating and Cooling
  • Forced Air
  • Natural Gas
  • Central Air
Basement Information
  • Full
  • Finished
Utility Information
  • Sewer: Sewer (Municipal)
School Information
  • Elementary School: Empire Public School, Our Lady of Lourdes School,
  • High School: Waterloo Collegiate and Vocational School
Garage
  • Attached Garage
Parking
  • Attached Garage
  • Total: 3
Stories
  • 2
Living Area
  • 2,898 sqft
Location
   
Calculate drive times to this property
 
Powered by INRIX® Drive Time

Powered by Walk Score®
Disclaimer: Listing content protected by copyright and licensed by Information Technology Systems Ontario: Data last updated: 7/21/26 15:12

