206 Buttercup Court Waterloo, ON N2V 2W8
Listing Courtesy of: PropTX - IDX / Listed By: Avion Realty Inc.

  206 Buttercup Court Waterloo, ON N2V 2W8

Active
$483,599 (USD)

4
BED
3
BATH
1100-1500
SQFT

Description

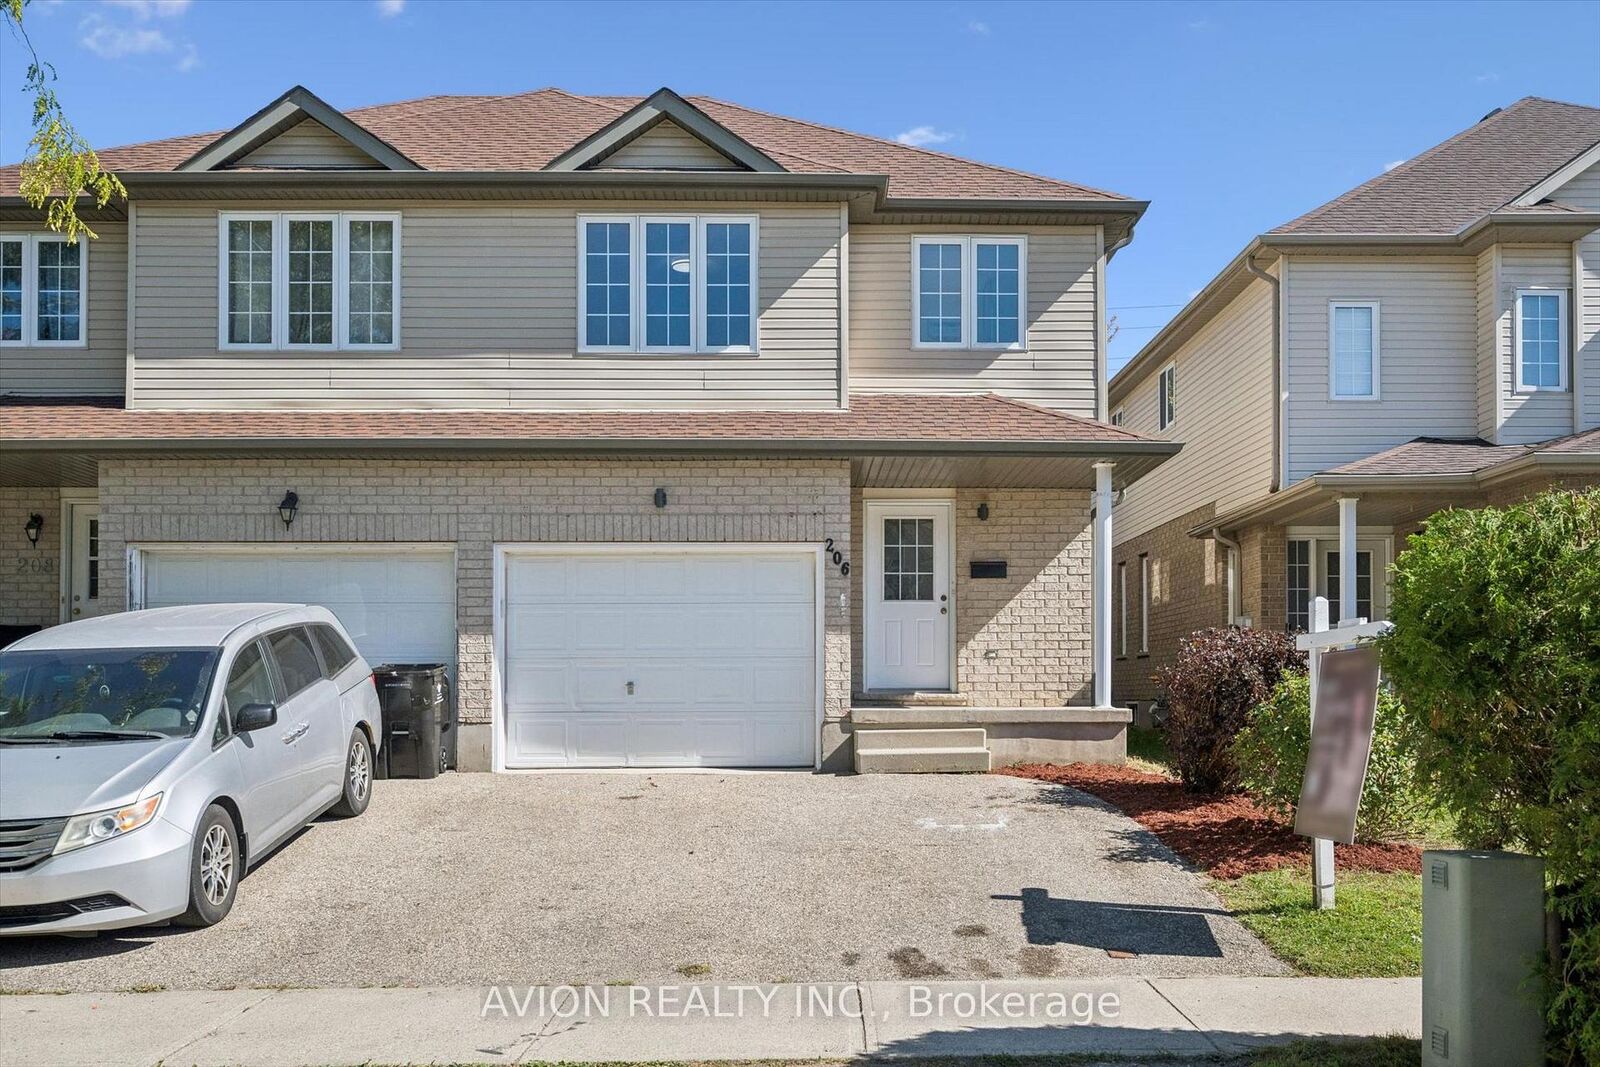
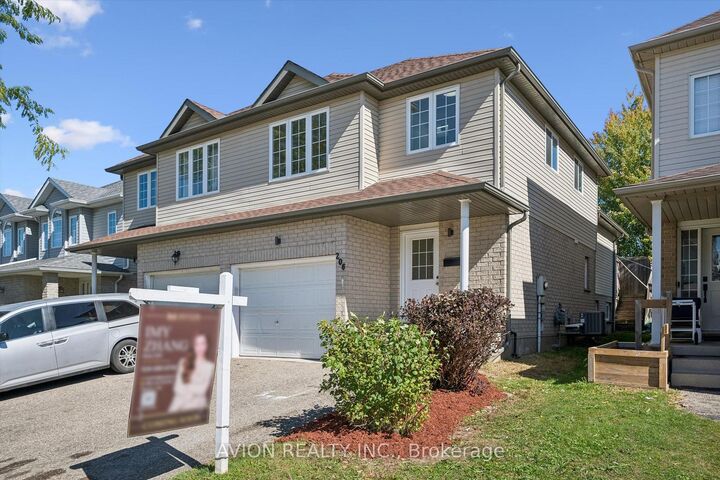
Welcome to 206 Buttercup Court, an inviting freehold semi detached home in Waterloo's desirable Columbia Forest/Clair Hills neighbourhood. Within walking distance of Abraham Erb Public School and Laurel Heights Secondary School, this home offers a convenient setting for family life. Featuring three bedrooms, two and a half bathrooms and a carpet free interior, the layout provides comfortable spaces to gather, work and unwind. A spacious foyer welcomes you inside, with a separate main floor office ideal for working from home or studying and a convenient laundry area near the garage entrance. A few steps up, the bright, open concept kitchen, dining and living area forms the heart of the home, with generous counter space and storage for everyday cooking and sliding doors leading to the backyard. Upstairs, the spacious primary bedroom offers its own ensuite and walk in closet, while two additional bedrooms and a four piece bathroom provide room for family or guests. Two lower levels add flexibility with a recreation room, an additional bedroom, and space for a future home gym or hobbies. A separate cold room with shelving provides useful extra storage. Updates include fresh paint (2026), kitchen cabinetry and quartz countertops (2026), kitchen appliances (2026), improvements to all three bathrooms (2026), washer and dryer (2026), roof (2020), and owned hot water tank (2020). Food Basics, Shoppers Drug Mart, restaurants and more are also within walking distance, with nearby parks, trails and public transit adding to everyday convenience. Bright, welcoming and move in ready, this is a home you'll want to see for yourself!

MLS®:
X13872226
Taxes
$4,497(2026)
Type
Single-Family Home
Style
2-Storey
County
Waterloo Regional Municipality

Listed By

Avion Realty Inc.
Source
PropTX - IDX
Last checked Oct 8 2026 at 2:36 AM GMT+0000
Bathroom Details
Interior Features
  • Auto Garage Door Remote
  • Carpet Free
Property Features
  • Foundation: Poured Concrete
Heating and Cooling
  • Forced Air
  • Central Air
Basement Information
  • Full
  • Partially Finished
Pool Information
  • None
Exterior Features
  • Brick
  • Vinyl Siding
  • Roof: Asphalt Shingle
Utility Information
  • Sewer: Sewer
  • Fuel: Gas
  • Energy: Energy Certificate: No
Garage
  • Attached
Stories
  • 2
Location
   
Calculate drive times to this property
 
Powered by INRIX® Drive Time

Powered by Walk Score®
Disclaimer: Copyright 2026 Toronto IDX. All rights reserved. This information is deemed reliable, but not guaranteed. The information being provided is for consumers’ personal, non-commercial use and may not be used for any purpose other than to identify prospective properties consumers may be interested in purchasing. Data last updated 10/7/26 19:36

