

Listing Courtesy of: ITSO / Listed By: Peak Realty Ltd.
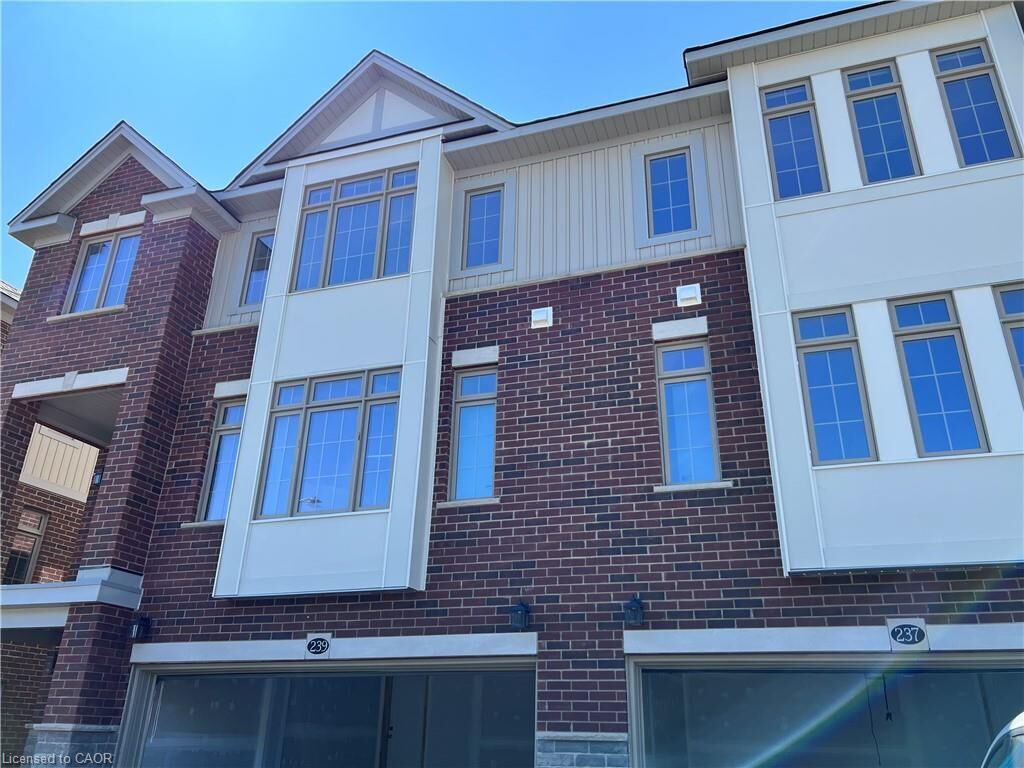
237 Raspberry Place Waterloo, ON N2V 0H3
Active (1 Days)
$2,499 (USD)
Description
MLS®:
40874623
40874623
Taxes
$6,508
$6,508
Type
Rental
Rental
Style
Rowhouse
Rowhouse
County
Waterloo Regional Municipality
Waterloo Regional Municipality
Listed By
Yan Li, Peak Realty Ltd.
Source
ITSO
Last checked Oct 30 2026 at 4:10 AM GMT+0000
ITSO
Last checked Oct 30 2026 at 4:10 AM GMT+0000
Bathroom Details
- Full Bathrooms: 4
- Half Bathroom: 1
Interior Features
- Air Exchanger
- Dishwasher
- Refrigerator
- Stove
- Washer
- Built-In Microwave
Lot Information
- Schools
- Urban
- Shopping Nearby
- Quiet Area
- Playground Nearby
- Public Transit
Property Features
- Foundation: Concrete Perimeter
Heating and Cooling
- Forced Air
- Central Air
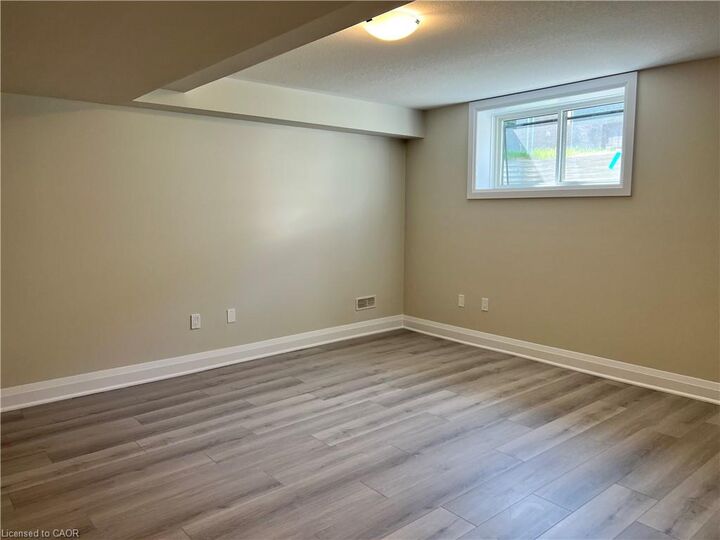
Basement Information
- Full
- Finished
Exterior Features
- Roof: Asphalt Shing
Utility Information
- Sewer: Sewer (Municipal)
Garage
- Attached Garage
Parking
- Attached Garage
- Garage Door Opener
- Total: 4
Stories
- 3
Living Area
- 2,371 sqft
Location
Disclaimer: Listing content protected by copyright and licensed by Information Technology Systems Ontario: Data last updated: 10/29/26 21:10


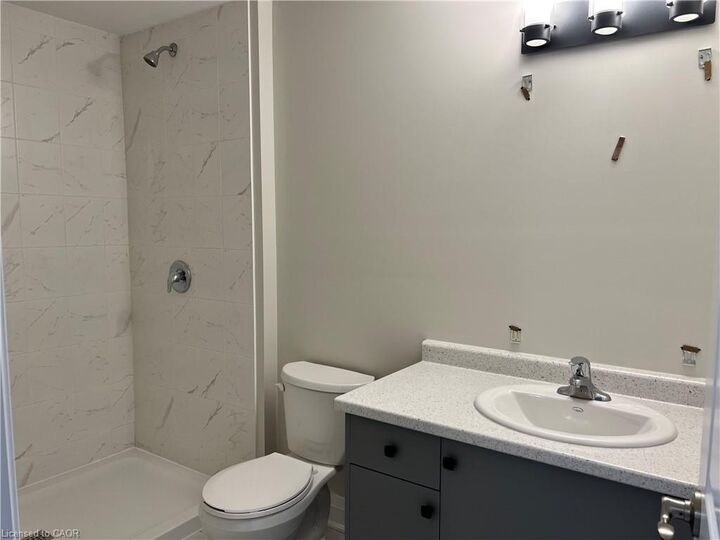
Upstairs, the expansive upper family room offers additional living space, alongside a second bedroom with a private 3-piece ensuite and a main 2-piece powder room. The primary suite serves as a true retreat, featuring a walk-in closet and a 5-piece ensuite with a glass shower, double sink vanity, and a soaker tub, Two additional bedrooms share a full 4-piece bathroom, completing this multi-level home. Located close to top-rated schools, parks, and amenities in Waterloo West. Lease Terms: AAA Tenants Only !Available Now! The tenant is responsible for water, gas,hydro and rental for water heater & water softner(around $60 montly)