

Listing Courtesy of: ITSO / Listed By: Condo Culture, Brokerage
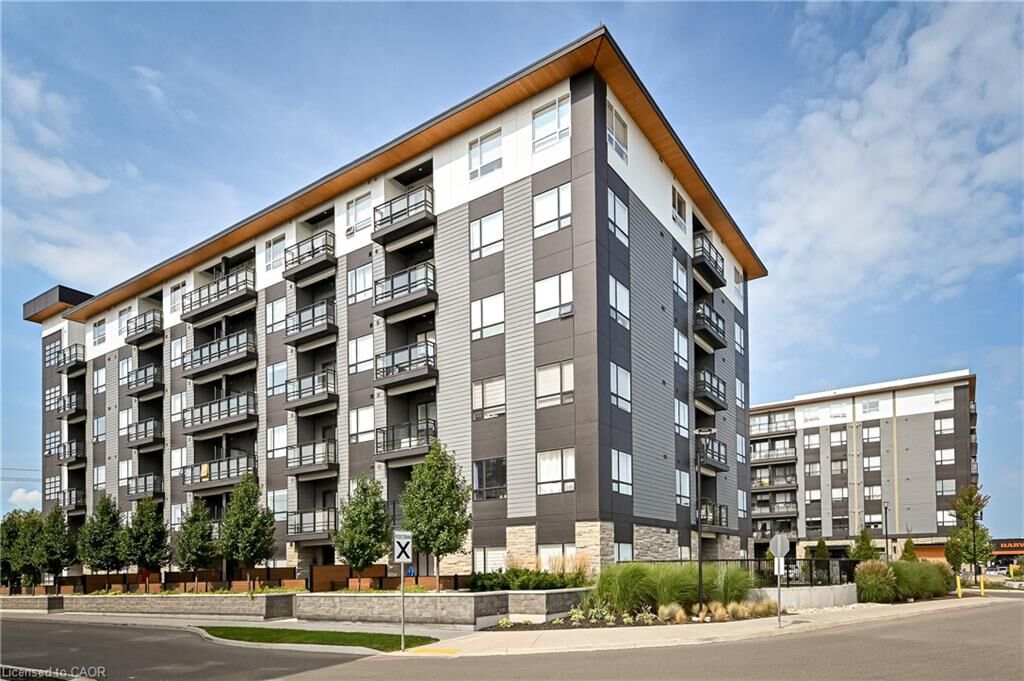
251 Northfield Drive E 304 Waterloo, ON N2K 0G5
Active (0 Days)
$1,262 (USD)
Description
MLS®:
40868649
40868649
Type
Rental
Rental
Building Name
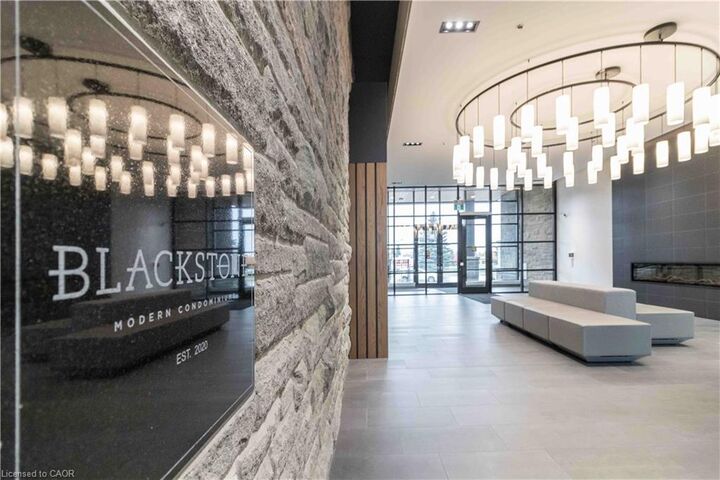
Blackstone Nord
Blackstone Nord
Style
Apartment
Apartment
County
Waterloo Regional Municipality
Waterloo Regional Municipality
Listed By
Vicki McFarlane, Condo Culture, Brokerage
Source
ITSO
Last checked Oct 5 2026 at 6:28 PM GMT+0000
ITSO
Last checked Oct 5 2026 at 6:28 PM GMT+0000
Bathroom Details
- Full Bathroom: 1
Interior Features
- None
- Laundry: In-Suite
- Dishwasher
- Dryer
- Microwave
- Range Hood
- Refrigerator
- Stove
- Washer
- Windows: Window Coverings
Lot Information
- Urban
- Highway Access
- Shopping Nearby
- Public Transit
- Regional Mall
Heating and Cooling
- Forced Air
- Natural Gas
- Central Air
Utility Information
- Sewer: Sewer (Municipal)
Parking
- Total: 1
Stories
- 1
Living Area
- 584 sqft
Location
Disclaimer: Listing content protected by copyright and licensed by Information Technology Systems Ontario: Data last updated: 10/5/26 11:28


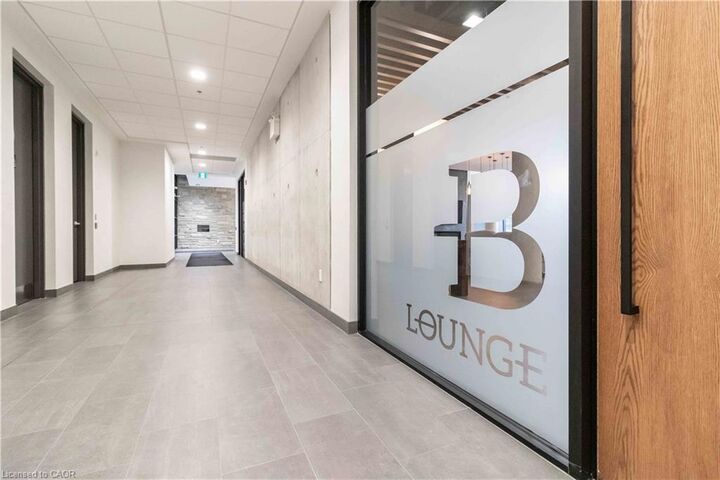
relaxing space, perfect for entertaining or just simply getting some fresh air, a gas fire pit, loungers and dinettes ensure you have everything you need for dinner and drinks under the stars. Internet is included in your rent with ROGERS. Tenants pay hydro and water based on usage. Blackstone Condos are right next to Deer Run Park Children's Play Area. Retail at ground level of building one includes a nail salon, hair lounge, bakery, and across the parking a variety of restaurants. Conestoga Mall and LRT station are just minutes away. St Jacobs Farmer's Market and highway access is also nearby!