254 Camille Crescent Waterloo, ON N2K 3B6
Listing Courtesy of: ITSO / Re/Max Twin City Realty Inc.

  254 Camille Crescent Waterloo, ON N2K 3B6

Active
$3,250 (CAD)
5
BED
2
BATH
1,100
SQFT

Description

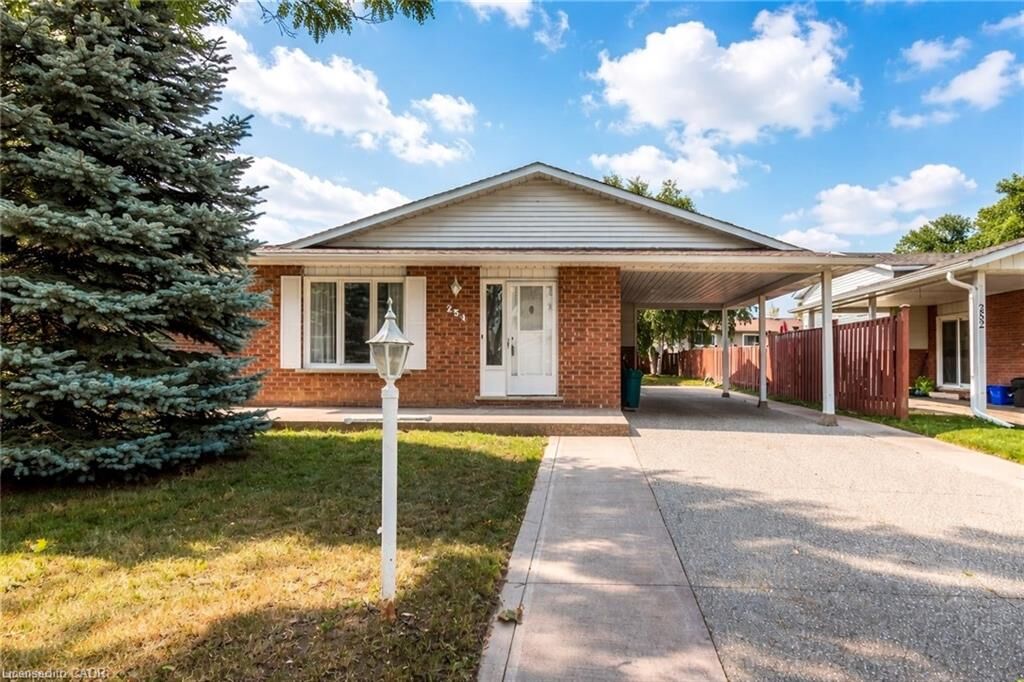
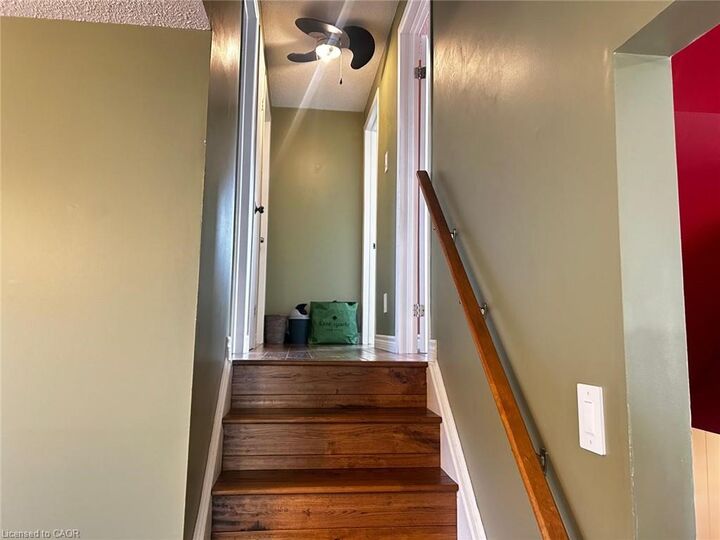
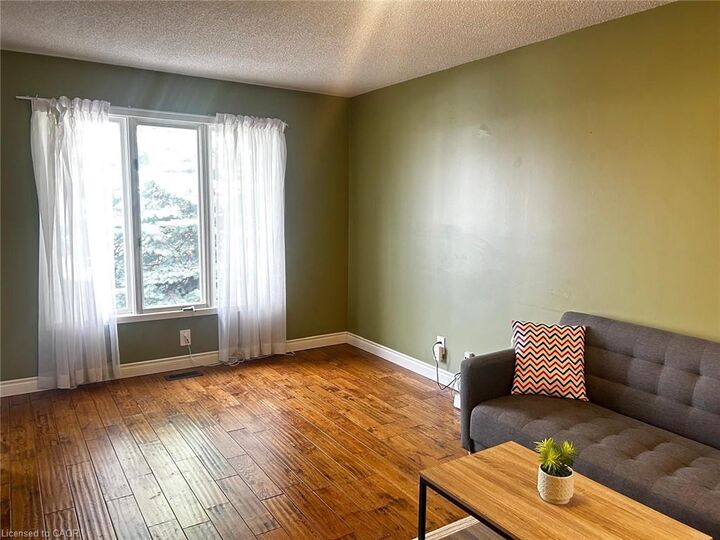
Welcome to 254 Camille Crescent – a beautifully maintained and move-in ready detached back-split available for lease in one of Waterloo’s most sought-after, quiet, and mature neighbourhoods. Situated on a large, oversized lot, this exceptional home offers the perfect blend of space, comfort, and convenience—ideal for families or professionals alike. Featuring 3+2 spacious bedrooms and 2 full bathrooms, this home is thoughtfully designed to accommodate growing families or those needing extra space for a home office or guests. The main level showcases a bright, open-concept layout with a generous dining area and a massive family room highlighted by large windows that flood the space with natural light. The home is loaded with quality upgrades and finishes, including birch laminate and oak flooring, updated electrical, and a newer roof. The fully finished basement offers additional living space and includes a dedicated home gym, perfect for an active lifestyle. Step outside to enjoy the fully fenced backyard, complete with mature trees, a shed for extra storage, and a hot tub connection, ideal for relaxing or entertaining. The property also features a carport and an extended driveway that comfortably accommodates up to 5 vehicles. For added convenience, tenants have the option to lease the home fully furnished. Located in a highly desirable, family-friendly community, this home is surrounded by some of Waterloo’s top-rated schools and is just minutes from parks, shopping, public transit, and highway access. This is a rare leasing opportunity you don’t want to miss, book your private showing today!

MLS®:
40834468
Type
Rental
Style
Backsplit
County
Waterloo Regional Municipality

Listed By

Anurag Sharma, Re/Max Twin City Realty Inc.
Source
ITSO
Last checked May 30 2026 at 2:02 AM GMT+0000
Bathroom Details
  • Full Bathrooms: 2
Interior Features
  • Water Softener
  • Dishwasher
  • Dryer
  • Refrigerator
  • Stove
  • Washer
Lot Information
  • Schools
  • Urban
  • School Bus Route
  • Shopping Nearby
  • Quiet Area
  • Landscaped
  • Public Transit
  • Hospital
  • Library
Property Features
  • Foundation: Poured Concrete
Heating and Cooling
  • Forced Air
  • Natural Gas
  • Central Air
Basement Information
  • Full
  • Finished
Exterior Features
  • Roof: Asphalt Shing
Utility Information
  • Utilities: Cable Connected
  • Sewer: Sewer (Municipal)
Parking
  • Total: 3
Living Area
  • 1,100 sqft
Location
   
Calculate drive times to this property
 
Powered by INRIX® Drive Time

Powered by Walk Score®
Disclaimer: Listing content protected by copyright and licensed by Information Technology Systems Ontario: Data last updated: 5/29/26 19:02

