

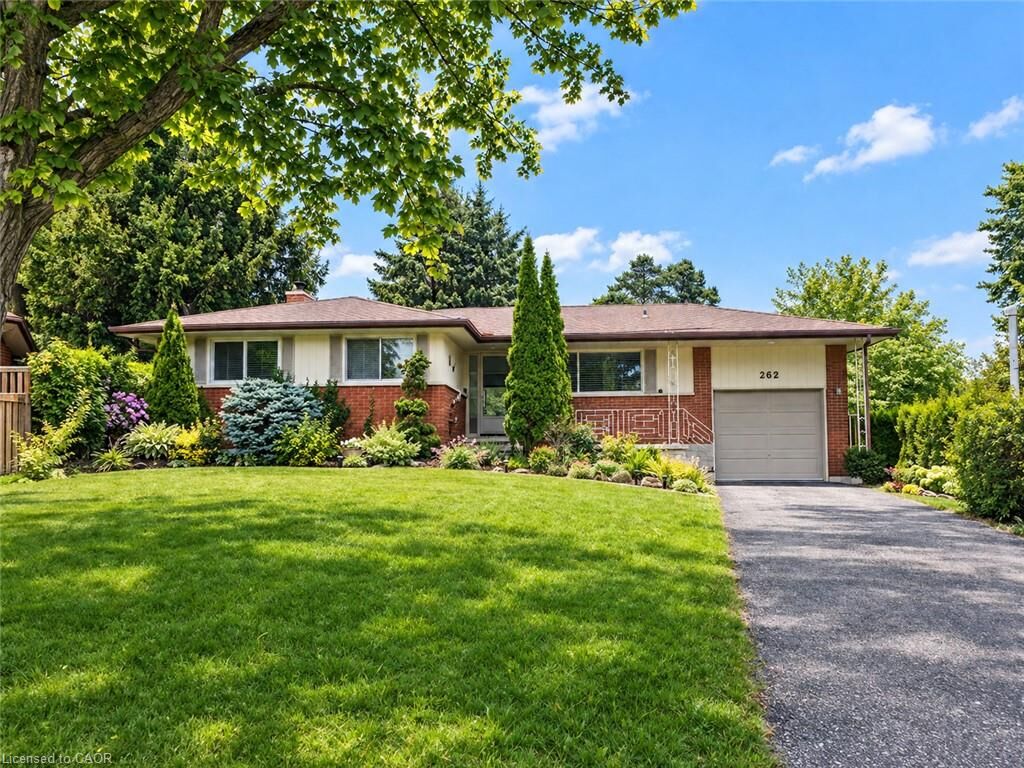
Listing Courtesy of: ITSO / Listed By: Re/Max Real Estate Centre Inc.
262 Carlaw Place Waterloo, ON N2J 3Y9
Active (0 Days)
$650,000 (CAD)
Description
MLS®:
40866168
40866168
Taxes
$5,110
$5,110
Type
Single-Family Home
Single-Family Home
Year Built
1964
1964
Style
Bungalow
Bungalow
County
Waterloo Regional Municipality
Waterloo Regional Municipality
Listed By
Janette Lynn Graf-King, Re/Max Real Estate Centre Inc.
Source
ITSO
Last checked Sep 25 2026 at 5:55 PM GMT+0000
ITSO
Last checked Sep 25 2026 at 5:55 PM GMT+0000
Bathroom Details
- Full Bathrooms: 2
Interior Features
- None
- Dishwasher
- Dryer
- Refrigerator
- Stove
- Washer
Lot Information
- Urban
- Highway Access
- Shopping Nearby
- Quiet Area
- Cul-De-Sac
- City Lot
Heating and Cooling
- Forced Air
- Natural Gas
- None
Basement Information
- Full
- Finished
Exterior Features
- Roof: Asphalt Shing
Utility Information
- Sewer: Sewer (Municipal)
Garage
- Attached Garage
Parking
- Attached Garage
- Total: 5
Stories
- 1
Living Area
- 1,345 sqft
Location
Disclaimer: Listing content protected by copyright and licensed by Information Technology Systems Ontario: Data last updated: 9/25/26 10:55


The main floor features an extra-large eat-in kitchen, separate dining room and a bright, spacious living room highlighted by wall-to-wall windows overlooking the property. The home offers 3 bedrooms and a 4-piece main bath, while the finished lower level provides even more living space with a large rec room, den, potential 4th bedroom and 3-piece bath.
Outside, the exceptional pie-shaped lot offers plenty of room to enjoy, while the attached garage and generous parking add everyday convenience.
An outstanding Waterloo location with easy access to the expressway, Uptown Waterloo, shopping, schools, parks and amenities.
This is a true sweat-equity opportunity with the three things you can't easily change — a great lot, a great location and a great layout. Bring your ideas and transform this longtime family home into something truly special!