

Listing Courtesy of: ITSO / Listed By: Peak Realty Ltd.
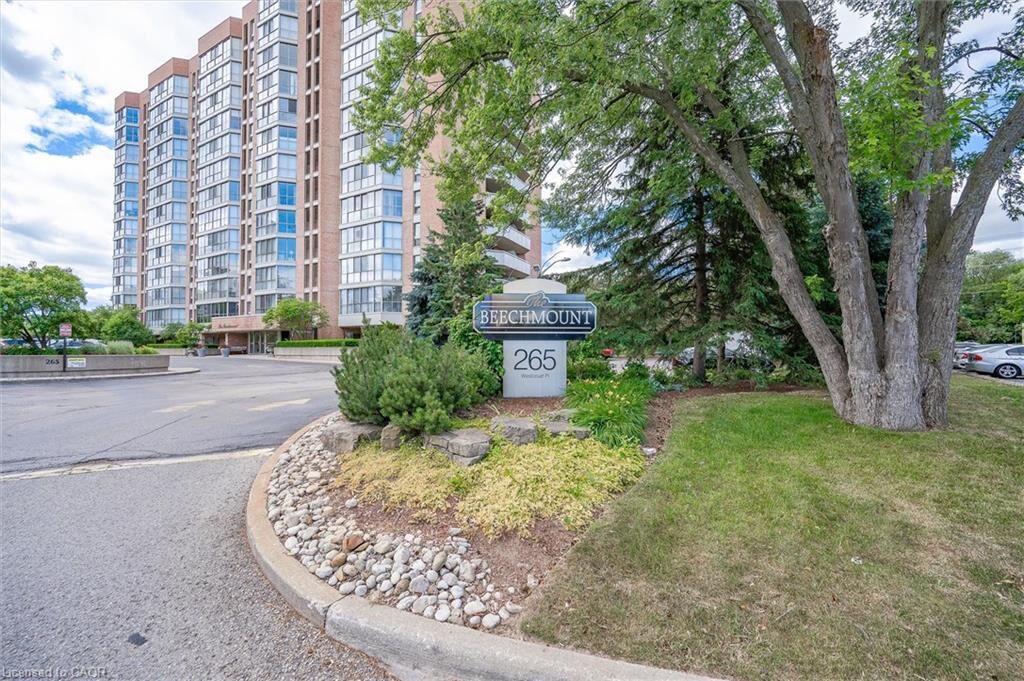
265 Westcourt Place Ph04 Waterloo, ON N2L 6E4
Active
$564,900 (CAD)

Description
MLS®:
40850568
40850568
Taxes
$4,123
$4,123
Type
Single-Family Home
Single-Family Home
Building Name
Beechmount
Beechmount
County
Waterloo Regional Municipality
Waterloo Regional Municipality
Listed By
Lindy Brown, Peak Realty Ltd.
Source
ITSO
Last checked Jul 25 2026 at 4:45 AM GMT+0000
ITSO
Last checked Jul 25 2026 at 4:45 AM GMT+0000
Bathroom Details
- Full Bathrooms: 2
Interior Features
- Auto Garage Door Remote(s)
- Laundry: In-Suite
- Dishwasher
- Dryer
- Refrigerator
- Stove
- Washer
Lot Information
- Park
- Schools
- Urban
- Shopping Nearby
- Place of Worship
- Public Transit
- Trails
- Ample Parking
- Hospital
- City Lot
- Library
- Public Parking
- Business Centre
Property Features
- Foundation: Poured Concrete
Heating and Cooling
- Electric Forced Air
- Central Air
Condo Information
- Fees: $831/Monthly
Exterior Features
- Roof: Tar/Gravel
Utility Information
- Sewer: Sewer (Municipal)
Garage
- Garage
Parking
- Total: 1
Stories
- 1
Living Area
- 1,349 sqft
Location
Disclaimer: Listing content protected by copyright and licensed by Information Technology Systems Ontario: Data last updated: 7/24/26 21:45


Inside, you'll find a bright and spacious two-bedroom layout featuring an open concept living and dining area designed for both everyday living and entertaining. The modern kitchen offers a stylish and functional space, while the enclosed solarium provides the perfect spot to enjoy your morning coffee, unwind with a book, or take in the views year-round. The primary bedroom includes its own private ensuite, complemented by a second full bathroom for guests or family.
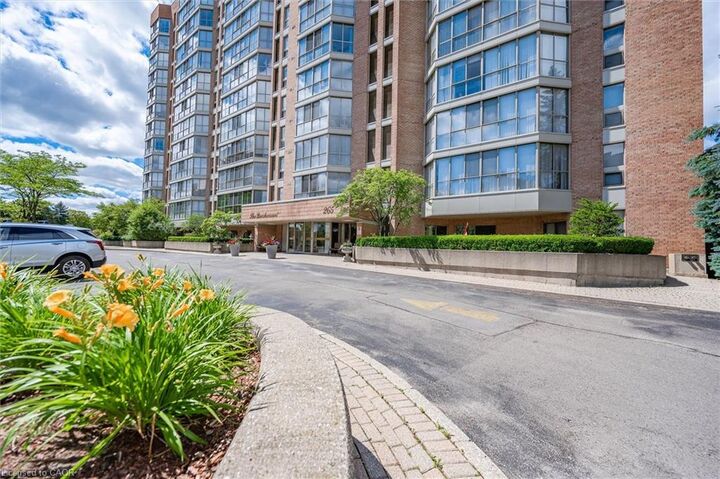
Beechmont is a beautifully maintained condominium community offering an impressive selection of amenities, including a fitness centre, games room, library, guest suite, and meticulously landscaped grounds that create a welcoming atmosphere. Whether you're downsizing, seeking a low maintenance lifestyle, or looking for a premium Uptown Waterloo location, this penthouse is an outstanding opportunity.