

Listing Courtesy of:  CREA / Listed By: Vancor Realty Inc.
 CREA / Listed By: Vancor Realty Inc.
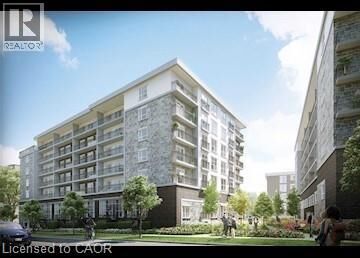
 275 Larch Street A308 Waterloo, ON N2L 3R2
Active (1 Days)
$1,555 (USD)
MLS®:
40846220
40846220
Type
Condo
Condo
Year Built
2020
2020
County
Waterloo Regional Municipality
Waterloo Regional Municipality
Listed By
Corry Van Iersel, Vancor Realty Inc.
Source
CREA
Last checked Jul 14 2026 at 12:05 PM GMT+0000
CREA
Last checked Jul 14 2026 at 12:05 PM GMT+0000
Bathroom Details
- Full Bathrooms: 2
Interior Features
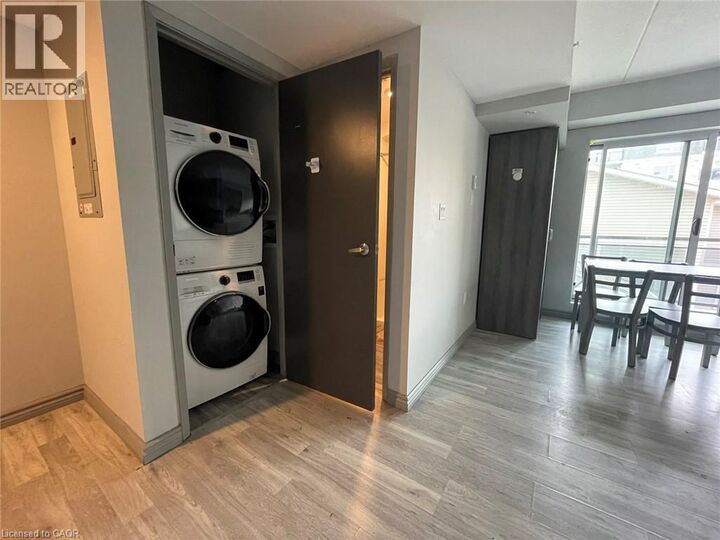
- Washer
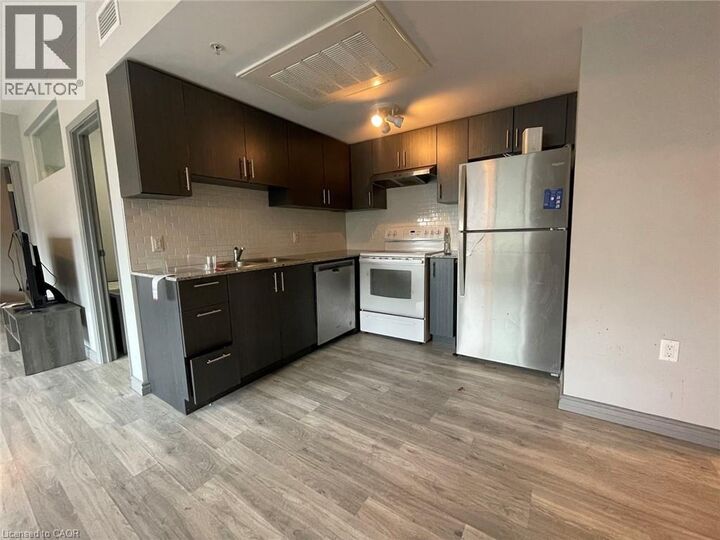
- Refrigerator
- Dishwasher
- Stove
- Dryer
Subdivision
- 417 - Beechwood/University
Lot Information
- Balcony
Heating and Cooling
- Forced Air
- Natural Gas
- Central Air Conditioning
Exterior Features
- Other
Utility Information
- Sewer: Municipal Sewage System
Parking
- None
Stories
- 1
Living Area
- 770 sqft
Location
Disclaimer: The trademarks REALTOR®, REALTORS®, and the REALTOR® logo are controlled
by The Canadian Real Estate Association (CREA) and identify real estate professionals who are members of CREA. Listing Data Last Updated: 7/14/26 05:05
The trademarks REALTOR®, REALTORS®, and the REALTOR® logo are controlledby The Canadian Real Estate Association (CREA) and identify real estate professionals who are members of CREA. Listing Data Last Updated: 7/14/26 05:05


Description